
BEDS2
BATHS2 full
SQUARE FEET1,232
MLS#965124
STATUSActive
PROPERTY TYPEResidential - Condominium
SUBDIVISIONYacht Club Courtyard
SCHOOLNorthwest
Property Description
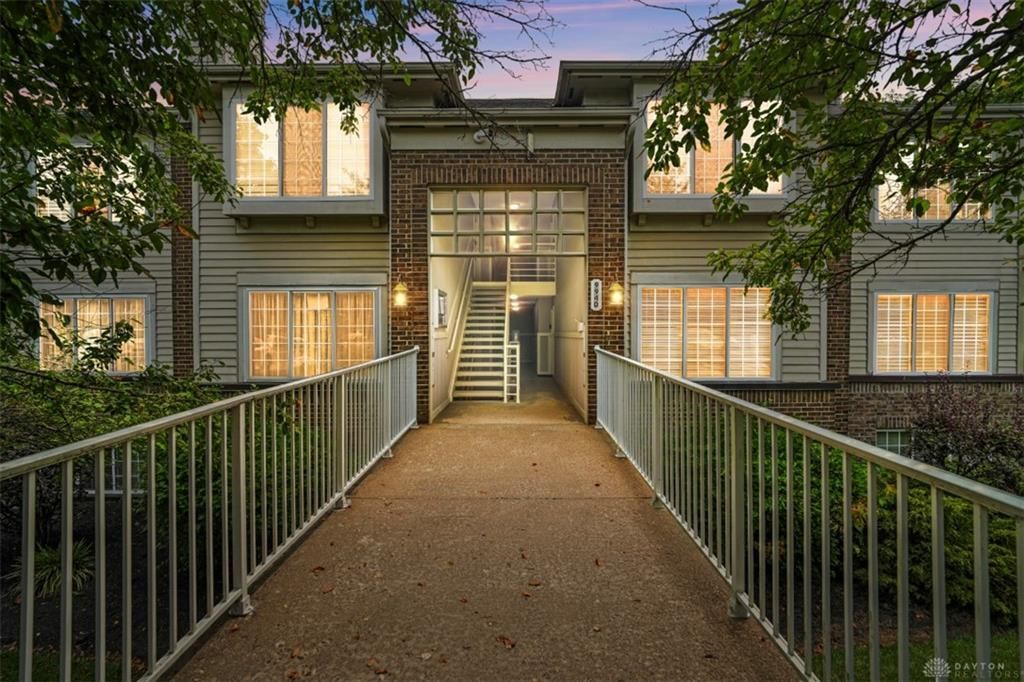
Perched on the top floor, this inviting condo offers elevated views and a bright, airy atmosphere that immediately feels like home. The open-concept layout is enhanced by vaulted ceilings, creating a spacious feel that's perfect for both everyday living and entertaining. Step outside onto your private balcony to relax with peaceful views and enjoy your morning coffee or unwind at the end of the day. Located in the highly desirable Yacht Club community, residents enjoy resort-style amenities including a swimming pool, tennis courts, basketball court, and low-maintenance living with exterior upkeep taken care of. Whether you're looking for your first home, downsizing, or simply seeking a carefree lifestyle, this Colerain Township Gem combines comfort, convenience, and a vacation-like setting in one exceptional package. Note (YACHT CLUB DOSEN'T ALLLOW FHA LOANS)
Property Features
Property Type: Residential - Condominium
Cooling: Central
Fireplaces: 1
Heating: Electric
Lot Size: 0.40 Acres
Stories: 1.0
Taxes: $368
Year Built: 1991
Feature Descriptions
Appliance Features: Dishwasher, Garbage Disposal, Microwave
Exterior: Brick, Vinyl
Fireplace. Features: One, Woodburning
Lot Dimensions: Irreg
Room Sizes
Entry Room: 8 X 4 Level - Main
Living Room: 21 X 17 Level - Main
Dining Room: 16 X 8 Level - Main
Kitchen: 8 X 10 Level - Main
Primary Bedroom: 16 X 14 Level - Main
Bedroom: 16 X 11 Level - Main
Laundry: 8 X 5 Level - Main
Local Schools
School District: Northwest
Listed By / Shown By
Listed By
Agency Name: Comey & Shepherd REALTORS
Agency Phone: (513) 489-2100
Shown By
Agency Title: Garden Gate Realty
Agency Phone: 937-335-2522

Estimate Your Payment
Estimated Payment
$ 471.18 per month $389.47 Principal & Interest $30.67 Property Tax $51.04 Homeowner's Insurance
9940 Regatta Drive, Unit 302 | MLS# 965124
This condo located at 9940 Regatta Drive, Unit 302, Colerain Township, OH 45252 is currently listed for sale with an asking price of $175,000. This property was built in 1991 and has 2 bedrooms and 2 full baths with 1232 sq. ft. Regatta Drive, Unit 302 is located in the Yacht Club Courtyard subdivision within the Northwest school district. Search Yacht Club Courtyard real estate on www.gardengaterealty.com today.