
BEDS3
BATHS1 full
SQUARE FEET1,073
MLS#972447
STATUSActive
PROPERTY TYPEResidential - Single Family
SUBDIVISIONNorthbrook
SCHOOLMt Healthy
Property Description
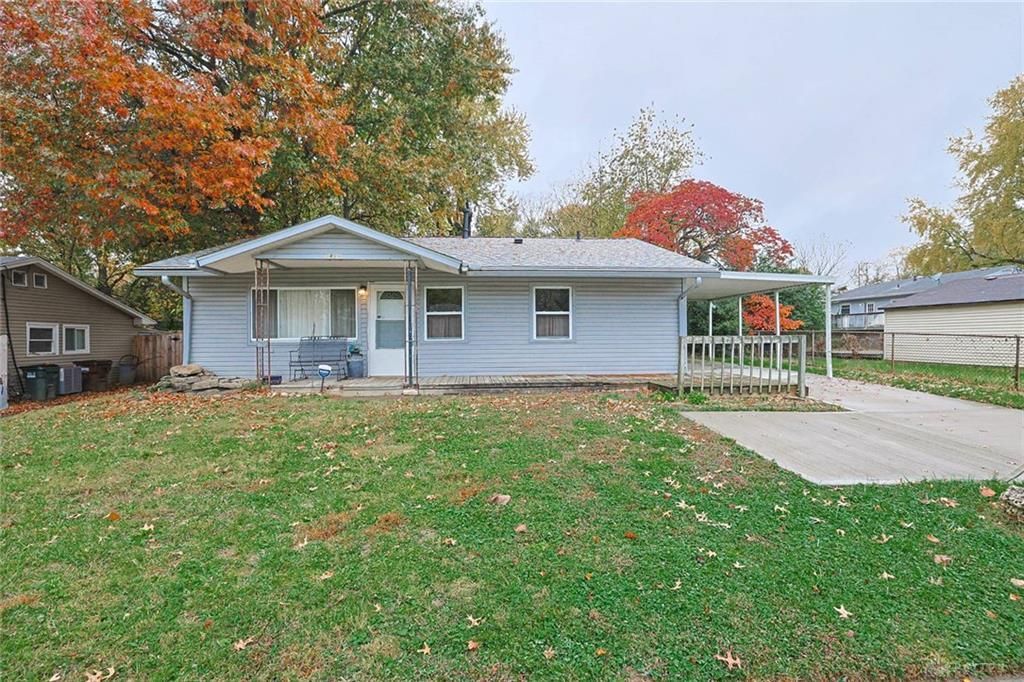
Same Owner for over 40 Years, One Floor Living, 3 Bedroom Ranch 1 Full Bath 1 Car Carport, Newer Concrete Driveway & Turn Aound, Newer Roof Approx 2023, Gas HVAC System 2019, Laminate Flooring Living Room Kitchen Hallway and All 3 Bedrooms Ceramic Tile Floor in Bathroom & Laundry, Electric Fireplace with Ceramic Tile Hearth & Surround, Granite Kitchen Counter Tops and Wood Cabinets in the Eat-In Kitchen, Kitchen & Living Room are Open, Leaf Guard Gutters, Cover Front Porch, Vinyl Replacement Windows (4 Broken Glass/Panes are on order and expected to be in before closing), Level Lot, Convenient Location with Easy Access to Hamilton Ave & Cross County Highway, Being sold to Settle Estate and to be Sold AS-IS/WHERE-IS Condition Seller will make NO Repairs, Inspections are for Buyers Information Only.
Property Features
Property Type: Residential - Single Family
Cooling: Central
Heating: Forced Air, Natural Gas
Lot Size: 0.15 Acres
Stories: 1.0
Taxes: $1,553
Year Built: 1957
Feature Descriptions
Appliance Features: Cooktop, Dryer, Washer
Basement Features: Slab
Days on Site: 1
Exterior: Vinyl
Garage Features: Attached, Carport, Cooled
Lot Dimensions: 61 x 107
Outside Features: Patio, Porch
Utilities: Natural Gas, Sanitary Sewer
Room Sizes
Primary Bedroom: 12 X 11 Level - Main
Bedroom: 11 X 9 Level - Main
Bedroom: 12 X 11 Level - Main
Entry Room: 3 X 3 Level - Main
Kitchen: 16 X 11 Level - Main
Laundry: 6 X 5 Level - Main
Living Room: 16 X 11 Level - Main
Local Schools
School District: Mt Healthy
Listed By / Shown By
Listed By
Agency Name: Sibcy Cline Inc.
Agency Phone: (513) 777-8100
Shown By
Agency Title: Garden Gate Realty
Agency Phone: 937-335-2522

Estimate Your Payment
Estimated Payment
$ 444.07 per month $278.20 Principal & Interest $129.42 Property Tax $36.46 Homeowner's Insurance
9899 Norcrest Drive | MLS# 972447
This single family home located at 9899 Norcrest Drive, Cincinnati, OH 45231 is currently listed for sale with an asking price of $125,000. This property was built in 1957 and has 3 bedrooms and 1 full baths with 1073 sq. ft. Norcrest Drive is located in the Northbrook subdivision within the Mt Healthy school district. Search Northbrook real estate on www.gardengaterealty.com today.