
BEDS4
BATHS2 full 1 partial
SQUARE FEET2,229
MLS#1047847
STATUSActive
PROPERTY TYPEResidential - Single Family
SUBDIVISIONShanes Crossing
SCHOOLParkway
Property Description
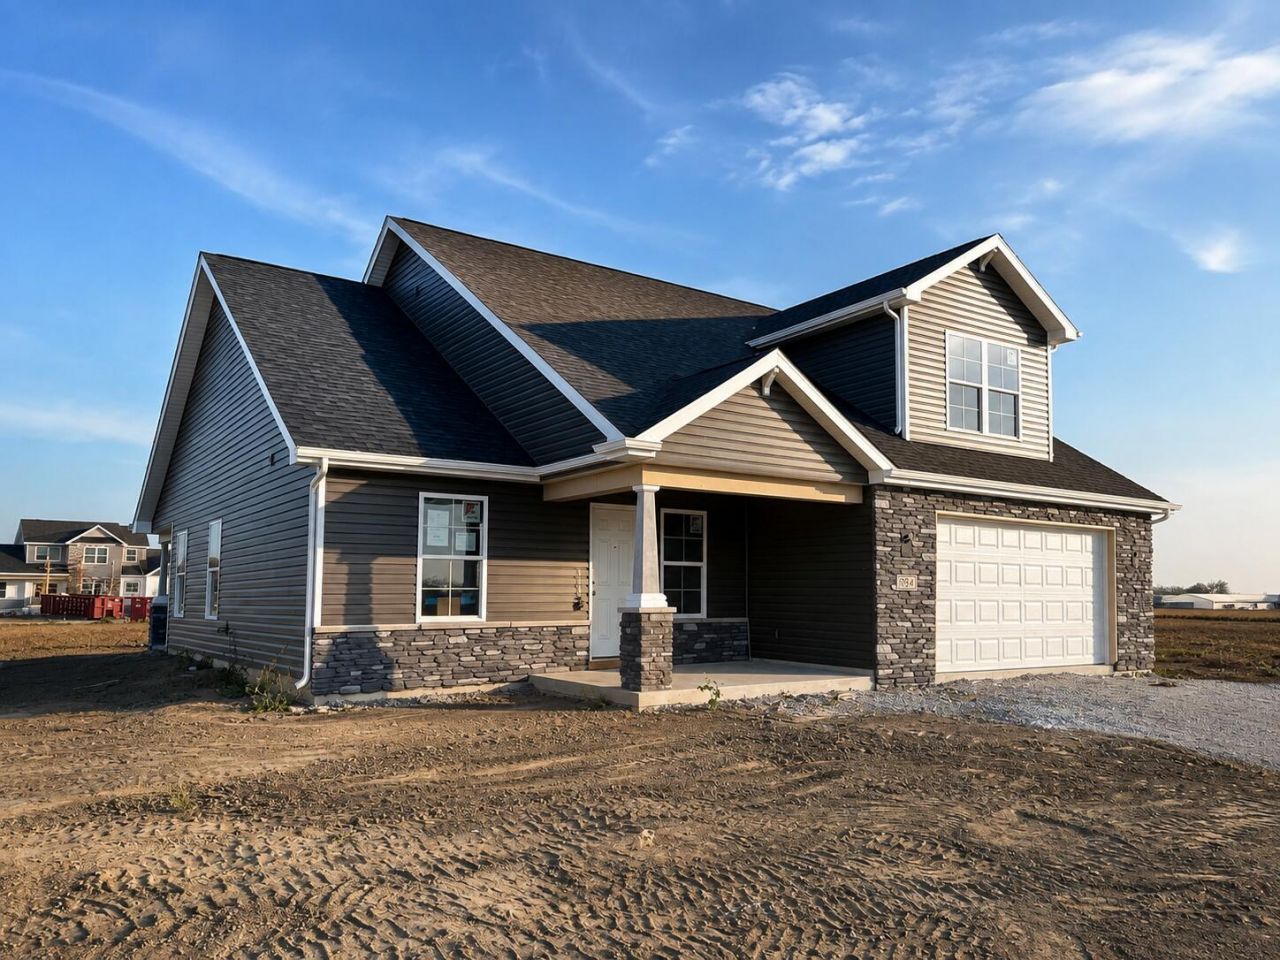
Welcome home to this beautiful new construction by Kiracofe Homes, featuring the popular Classic Series Misty Ann floor plan in Rockford, Ohio! Thoughtfully designed with modern living in mind, this home offers 4 bedrooms, 2.5 bathrooms, and an attached 2 car garage.The spacious open concept floor plan creates an inviting flow between the kitchen, dining, and living areas perfect for everyday living and entertaining. The main floor primary suite offers added convenience and privacy, complete with a spacious walk-in closet and private bathroom featuring a double vanity.Step outside to the covered back patio, providing the perfect space to relax, entertain, and enjoy the outdoors.Located in the Parkway Local School District, this brand new home combines functional design, and the ease of new construction.Construction is underway with completion anticipated for Fall 2026 and immediate possession available upon completion.Dont miss your opportunity to make this Kiracofe Homes Classic Series Misty Ann your own. Secure it now and start looking forward to moving into your brand-new home this fall!
Property Features
Property Type: Residential - Single Family
Basement: None
Cooling: Central Air
Garage: 2 car attached
Garage: Attached
Heating: Forced Air, Natural Gas
Lot Size: 0.63 Acres
Stories: 2.0
Taxes: $0
Year Built: 2026
Amenities
Ceiling Fan(s)
Walk-In Closet(s)
Patio
Feature Descriptions
Additional Tax Info: Abatement
Days on Site: 24
Exterior: Stone, Vinyl Siding
Lot: Residential Lot, Cul-De-Sac
Lot Dimensions: 179x154
Parcel ID: 080578000123
Sewer: Public Sewer
Special Features: Bath 1st Floor, Bed 1st Floor
Water: Supplied Water
Room Sizes
Primary Bedroom: 16.00X16.00 Level - 1
Great Room: 15.00X17.00 Level - 1
Dining Room: 14.00X11.00 Level - 1
Bedroom 2: 10.00X10.00 Level - 1
Kitchen: 14.00X13.00 Level - 1
Bedroom 3: 11.00X12.00 Level - 2
Bedroom 4: 13.00X11.00 Level - 2
Local Schools
School District: Parkway
Listed By / Shown By
Listed By
Agency Name: Gray Realty, LLC
Agent Name: Joshua Johnson
Agency Phone: (419) 586-5259
Shown By
Agency Title: Garden Gate Realty
Agency Phone: 937-335-2522

Estimate Your Payment
Estimated Payment
$ 956.30 per month $845.49 Principal & Interest $0.00 Property Tax (data not provided by mls) $110.80 Homeowner's Insurance
934 Westview Drive | MLS# 1047847
This single family home located at 934 Westview Drive, Rockford, OH 45882 is currently listed for sale with an asking price of $379,900. This property was built in 2026 and has 4 bedrooms and 2 full and 1 partial baths with 2229 sq. ft. Westview Drive is located in the Shanes Crossing subdivision within the Parkway school district. Search Shanes Crossing real estate on www.gardengaterealty.com today.