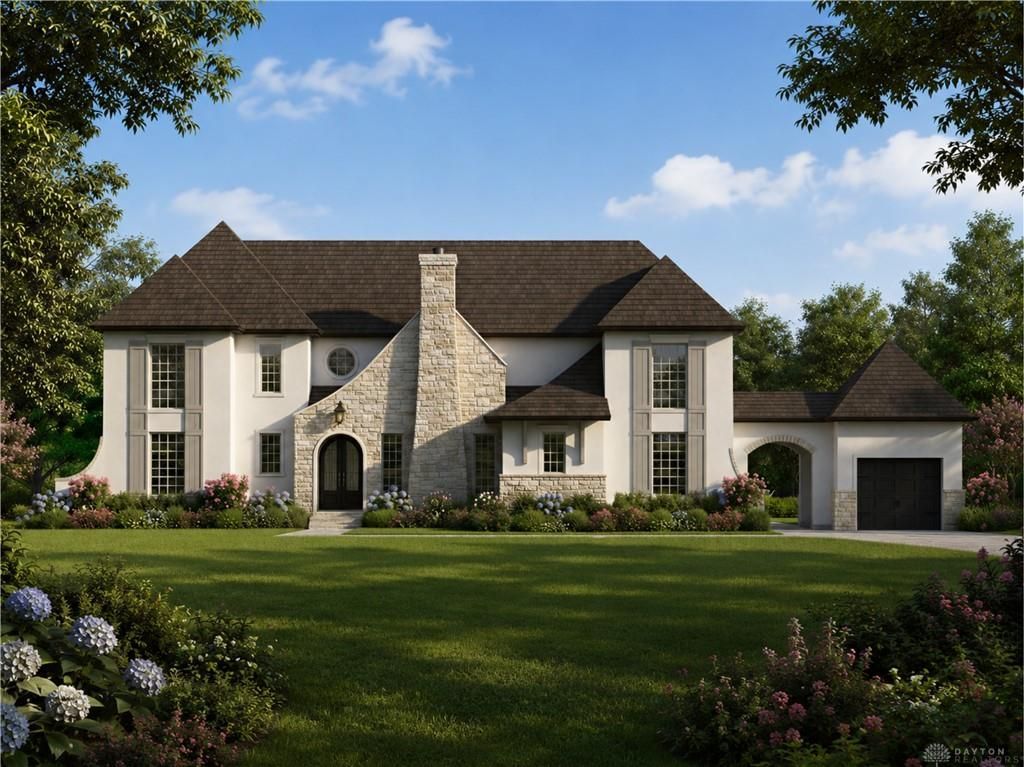

BEDS6
BATHS4 full 2 partial
SQUARE FEET6,730
MLS#959791
STATUSActive
PROPERTY TYPEResidential - Single Family
SUBDIVISIONKings Grant
SCHOOLCenterville
Property Description
Custom "to be built" by Bertram Builders! Located on over half an acre in Washington Township's Sterling Cove, this home will offer over 6,700 finished sqft complete with 6 bedrooms, 6 total bathrooms and a walkout lower level. First floor primary suite, full scullery kitchen, designated study with a fireplace, all bedrooms include walk in closets, home theater room, and MORE! No detail overlooked! *this home is a proposed, to-be-built property*
Property Features
Property Type: Residential - Single Family
Basement: Yes
Cooling: Central
Fireplaces: 2
Garage: 3 car attached
Heating: Forced Air, Natural Gas
Lot Size: 0.56 Acres
Taxes: $2,144
Feature Descriptions
Basement Features: Finished, Full, Walkout
Days on Site: 1
Exterior: Other, Stone
Fireplace. Features: Two
Garage Features: 3 Car, Attached
Lot Dimensions: 0.56 acres
Utilities: Public Water, Sanitary Sewer
Room Sizes
Study/Office: 12 X 14 Level - Main
Living Room: 23 X 23 Level - Main
Dining Room: 20 X 11 Level - Main
Kitchen: 20 X 12 Level - Main
Primary Bedroom: 18 X 16 Level - Main
Laundry: 12 X 9 Level - Main
Loft: 15 X 15 Level - Second
Bedroom: 12 X 13 Level - Second
Bedroom: 12 X 14 Level - Second
Bedroom: 14 X 12 Level - Second
Bedroom: 14 X 13 Level - Second
Rec Room: 32 X 18 Level - Basement
Bedroom: 15 X 15 Level - Basement
Media Room: 15 X 17 Level - Basement
Local Schools
School District: Centerville
Listed By / Shown By
Listed By
Agency Name: Coldwell Banker Heritage
Agency Phone: (937) 439-4500
Shown By
Agency Title: Garden Gate Realty
Agency Phone: 937-335-2522

Estimate Your Payment
Estimated Payment
$ 4,445.38 per month $3,772.34 Principal & Interest $178.67 Property Tax $494.38 Homeowner's Insurance
922 Olde Sterling Way | MLS# 959791
This single family home located at 922 Olde Sterling Way, Washington Township, OH 45459 is currently listed for sale with an asking price of $1,695,000. This property has 6 bedrooms and 4 full and 2 partial baths with 6730 sq. ft. Olde Sterling Way is located in the Kings Grant subdivision within the Centerville school district. Search Kings Grant real estate on www.gardengaterealty.com today.