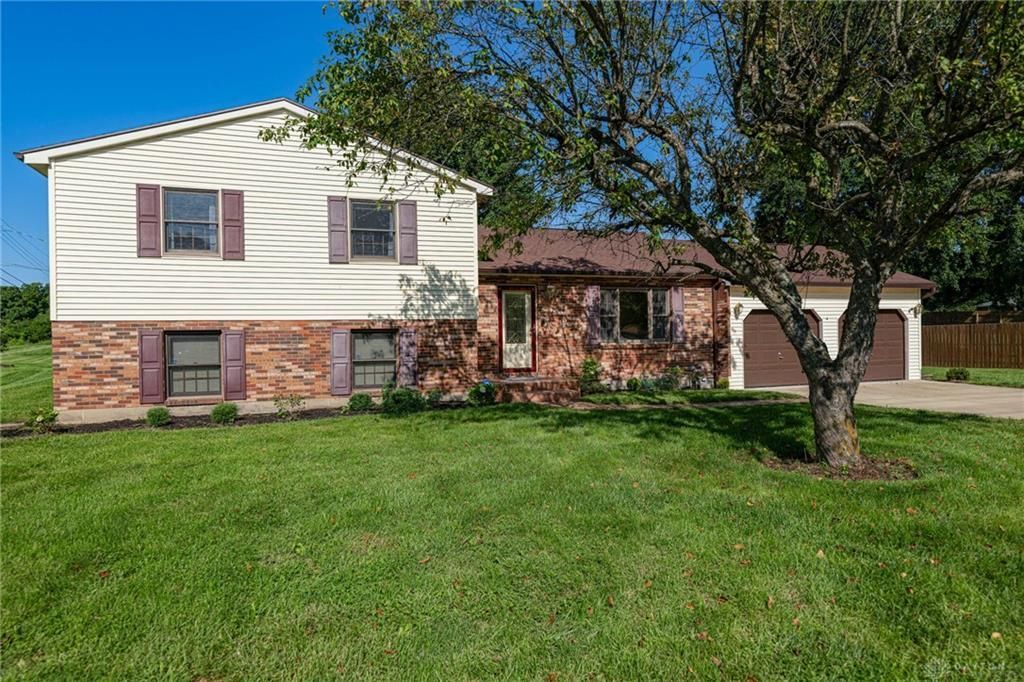

BEDS4
BATHS2 full
SQUARE FEET2,012
MLS#967597
STATUSActive
PROPERTY TYPEResidential - Single Family
SUBDIVISIONApple Valley Estates
SCHOOLBeavercreek
Property Description
Do you ever wish you had room to breathe in your own space? Somewhere to hobby, or game, or exercise that was all your own without knocking elbows with someone else? We love those who share our spaces, but a little room for everyone sure would be nice! Well…here you will enjoy, Beavercreek Schools, subdivision/rural-ish vibe, and close to everything you could want or need. The headliner for this home;…there are 4 levels and there are 4 bedrooms! There are 2 full-bathrooms and 1-1/2 bath. Sitting on almost 1/2 acre, you'll have fenced and unfenced areas to roam and enjoy, 2 storage sheds, and a 2-car garage. You’ll love the easy turn-around driveway. With tons of diverse living space inside and out, this home wants to offer you many years of memories and enjoyment. Spread your wings and fly home!
Property Features
Property Type: Residential - Single Family
Basement: Yes
Cooling: Central
Garage: 2 car attached
Heating: Forced Air, Natural Gas
Lot Size: 0.49 Acres
Taxes: $4,875
Year Built: 1984
Feature Descriptions
Appliance Features: Dishwasher, Dryer, Microwave, Range, Refrigerator, Washer
Basement Features: Partial, Unfinished
Days on Site: 14
Exterior: Brick, Vinyl
Garage Features: 2 Car, Attached
Lot Dimensions: 21,488
Room Sizes
Entry Room: 13 X 4 Level - Main
Kitchen: 11 X 10 Level - Main
Bedroom: 12 X 11 Level - Second
Utility Room: 7 X 5 Level - Lower Level/Quad
Living Room: 16 X 13 Level - Main
Primary Bedroom: 17 X 12 Level - Second
Family Room: 26 X 14 Level - Lower Level/Quad
Eat In Kitchen: 12 X 11 Level - Main
Bedroom: 12 X 11 Level - Second
Bedroom: 12 X 12 Level - Lower Level
Local Schools
School District: Beavercreek
Listed By / Shown By
Listed By
Agency Name: Irongate Inc.
Agency Phone: (937) 426-0800
Shown By
Agency Title: Garden Gate Realty
Agency Phone: 937-335-2522

Estimate Your Payment
Estimated Payment
$ 1,186.59 per month $689.93 Principal & Interest $406.25 Property Tax $90.42 Homeowner's Insurance
915 N Fairfield Road | MLS# 967597
This single family home located at 915 N Fairfield Road, Beavercreek, OH 45434 is currently listed for sale with an asking price of $310,000. This property was built in 1984 and has 4 bedrooms and 2 full baths with 2012 sq. ft. N Fairfield Road is located in the Apple Valley Estates subdivision within the Beavercreek school district. Search Apple Valley Estates real estate on www.gardengaterealty.com today.