
BEDS3
BATHS2 full
SQUARE FEET1,608
MLS#971597
STATUSActive
PROPERTY TYPEResidential - Single Family
SUBDIVISIONVillage-West Alexandria
SCHOOLTwin Valley
Property Description
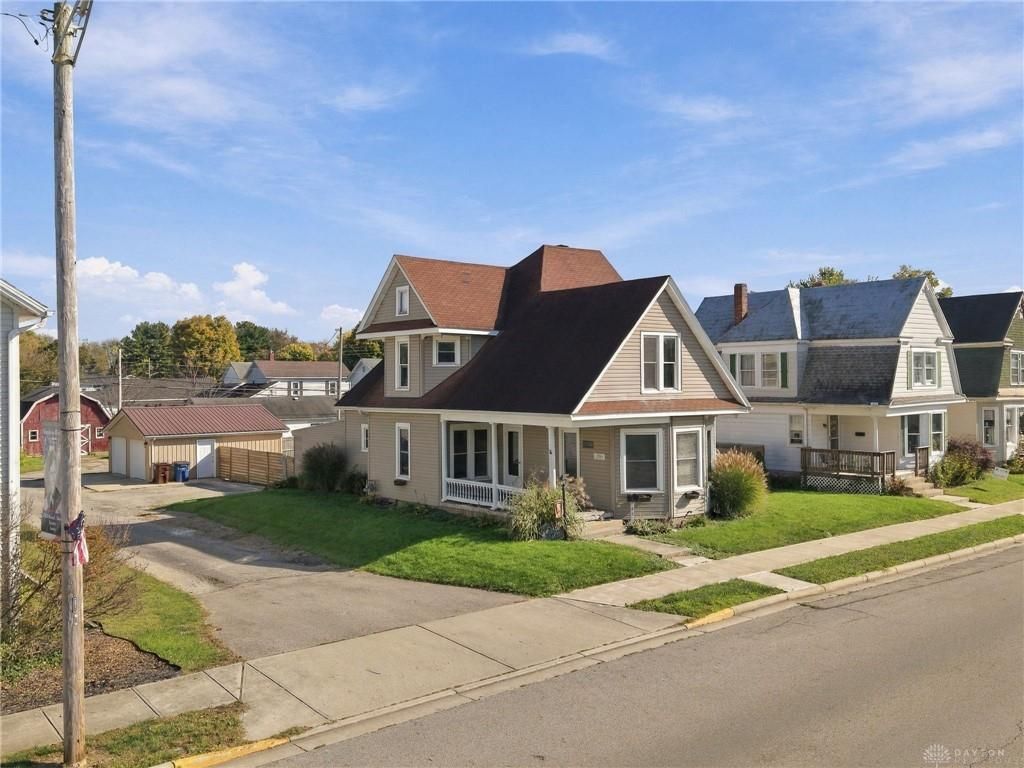
Coming Soon! Available for showings starting the 25th. Professional photos will be uploaded Saturday the 24th.Step inside this charming two-story farmhouse offering 3 bedrooms, 2 full bathrooms, and over 1,600 square feet of living space filled with character! Built in 1900, this home features a welcoming covered front porch, a unique cast iron spiral staircase, a wood-burning fireplace, and plenty of room to make it your own. Outside, enjoy a privacy-fenced backyard with a covered patio, deck, and an 8x8 shed, perfect for additional storage or a creative space. The detached two-car garage, built in 2017, is insulated and features a metal roof and garage door opener. With its blend of historic charm, functional outdoor spaces, and opportunities to add your personal touches, this home has plenty to offer! Located in the Village of West Alexandria within the Twin Valley Community Local School District. Schedule your private showing today!
Property Features
Property Type: Residential - Single Family
Cooling: Central
Garage: 2
Heating: Electric
Lot Size: 0.20 Acres
Stories: 2.0
Year Built: 1900
Feature Descriptions
Basement Features: Unfinished
Days on Site: 1
Exterior: Vinyl
Garage Features: 2 Car, Detached
Lot Dimensions: 8712 SF
Room Sizes
Entry Room: 7 X 12 Level - Main
Living Room: 15 X 14 Level - Main
Dining Room: 13 X 12 Level - Main
Kitchen: 12 X 17 Level - Main
Bedroom: 15 X 14 Level - Second
Bedroom: 13 X 12 Level - Second
Bedroom: 12 X 12 Level - Second
Utility Room: 7 X 12 Level - Main
Study/Office: 15 X 12 Level - Main
Other: 7 X 10 Level - Main
Local Schools
School District: Twin Valley
Listed By / Shown By
Listed By
Agency Name: Plum Tree Realty
Agency Phone: (513) 443-5060
Shown By
Agency Title: Garden Gate Realty
Agency Phone: 937-335-2522

Estimate Your Payment
Estimated Payment
$ 452.85 per month $400.38 Principal & Interest $0.00 Property Tax (data not provided by mls) $52.47 Homeowner's Insurance
91 S Main Street | MLS# 971597
This single family home located at 91 S Main Street, West Alexandria, OH 45381 is currently listed for sale with an asking price of $179,900. This property was built in 1900 and has 3 bedrooms and 2 full baths with 1608 sq. ft. S Main Street is located in the Village-West Alexandria subdivision within the Twin Valley school district. Search Village-West Alexandria real estate on www.gardengaterealty.com today.