
BEDS3
BATHS1 full 1 partial
SQUARE FEET1,894
MLS#971555
STATUSActive
PROPERTY TYPEResidential - Single Family
SUBDIVISIONLaird
SCHOOLEaton
Property Description
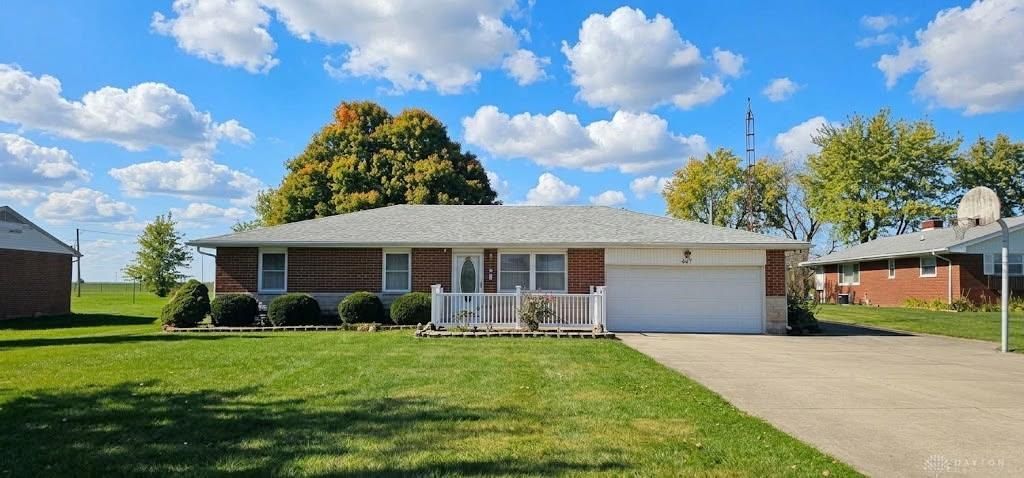
Spacious Full-Brick Home on Over Half an Acre!This well-maintained 1,894 SF full-brick home offers 3 bedrooms, 1.5 baths, and plenty of room to spread out. The spacious living room flows into an eat-in kitchen featuring LVP flooring, abundant wood cabinetry, and generous workspace. An adjoining dining room with LVP flooring offers additional space for entertaining or a home office. The adjoining 21' x 15' room is perfect for family gatherings, hobbies, or everyday activities. All three bedrooms feature spacious closets, while the primary bedroom conveniently adjoins the utility room with washer, dryer, and half bath. Parking and storage are a plus with an attached 2-car garage and a detached 1-car garage with concrete floor and electric featuring additional workshop space or the perfect man cave. Situated on over half an acre, this property offers plenty of room to enjoy the outdoors and take in beautiful sunsets. A wonderful combination of space, functionality, and excellent condition!
Property Features
Property Type: Residential - Single Family
Cooling: Central
Garage: 1 car attached
Heating: Forced Air, Heat Pump, Natural Gas
Lot Size: 0.56 Acres
Stories: 1.0
Taxes: $1,404
Year Built: 1967
Feature Descriptions
Appliance Features: Dryer, Home Warranty, Range, Washer, Water Softener
Basement Features: Crawl Space, Slab
Days on Site: 5
Exterior: Brick, Frame
Garage Features: 1 Car, 2 Car, Attached, Detached, Opener, Overhead Storage, Storage
Lot Dimensions: rectangular
Outside Features: Porch, Storage Shed
Room Sizes
Living Room: 18 X 14 Level - Main
Dining Room: 19 X 11 Level - Main
Eat In Kitchen: 14 X 13 Level - Main
Family Room: 21 X 15 Level - Main
Primary Bedroom: 14 X 13 Level - Main
Bedroom: 13 X 11 Level - Main
Bedroom: 12 X 12 Level - Main
Utility Room: 10 X 6 Level - Main
Local Schools
School District: Eaton
Listed By / Shown By
Listed By
Agency Name: Country Mile REALTORS
Agency Phone: (937) 456-9992
Shown By
Agency Title: Garden Gate Realty
Agency Phone: 937-335-2522

Estimate Your Payment
Estimated Payment
$ 935.10 per month $723.31 Principal & Interest $117.00 Property Tax $94.79 Homeowner's Insurance
887 Camden Road | MLS# 971555
This single family home located at 887 Camden Road, Eaton, OH 45320 is currently listed for sale with an asking price of $325,000. This property was built in 1967 and has 3 bedrooms and 1 full and 1 partial baths with 1894 sq. ft. Camden Road is located in the Laird subdivision within the Eaton school district. Search Laird real estate on www.gardengaterealty.com today.