
BEDS3
BATHS2 full
SQUARE FEET1,476
MLS#971517
STATUSActive
PROPERTY TYPEResidential - Single Family
SUBDIVISIONBuckingham
SCHOOLTipp City
Property Description
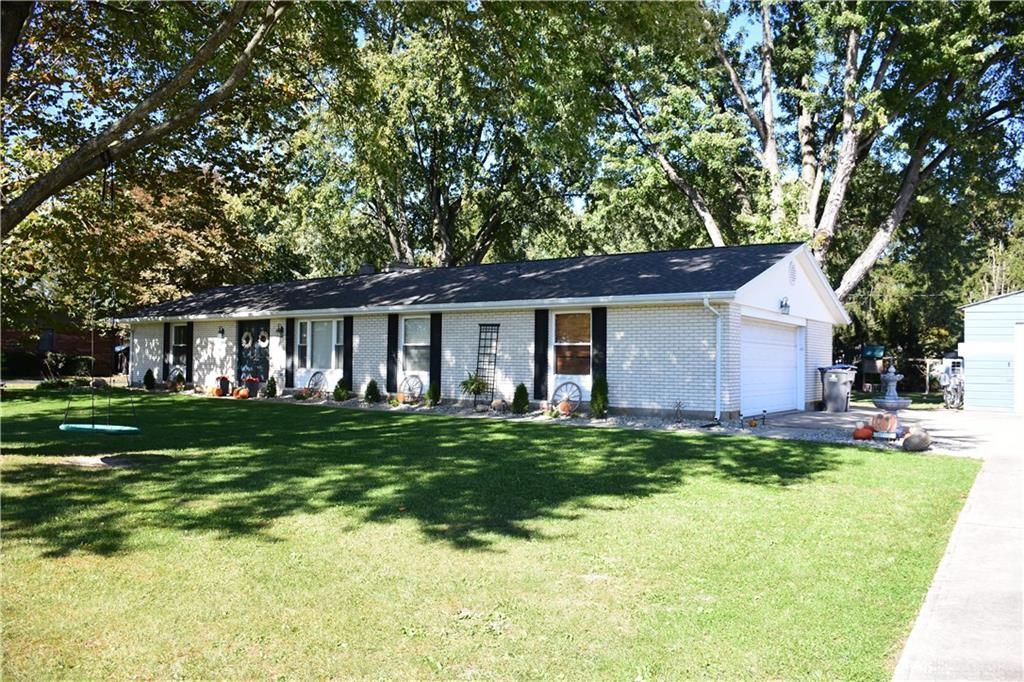
Snooze, you will lose this beauty! The amazing detached metal garage 20x30x14 is GREAT extra storage for a camper, boat, workshop, etc.! Additional utility shed is 10 x 18. Natural gas heat. Nice big yard with lots of shade. Covered gazebo outside back door for your picnics! HUGE open kitchen/dining area with cozy wood-burning fireplace. The living room accent wall features a faux fp that can have the colors on the border changed at will. They have amazing decorating taste throughout!Info from previous owners: Complete tear-off & replace 35-year dimensional shingles in 2019, replace 1/3 of leachfield in 2013, softener & chimney replaced to code in 2011, new water heater 2007, replaced all exterior doors & remodeled kitchen in 2006. Updated electric panel and replaced garage door in 2005.
Property Features
Property Type: Residential - Single Family
Cooling: Central
Heating: Forced Air, Natural Gas
Lot Size: 0.72 Acres
Stories: 1.0
Taxes: $3,409
Year Built: 1972
Feature Descriptions
Appliance Features: Dishwasher, Dryer, Microwave, Range, Washer, Water Softener
Basement Features: Slab
Days on Site: 7
Exterior: Brick
Fireplace. Features: Insert, Woodburning
Garage Features: 4 or More, Attached, Detached
Lot Dimensions: 125' x 250'
Utilities: 220 Volt Outlet, Natural Gas, Septic
Room Sizes
Living Room: 24 X 14 Level - Main
Eat In Kitchen: 29 X 13 Level - Main
Primary Bedroom: 13 X 12 Level - Main
Bedroom: 12 X 11 Level - Main
Bedroom: 12 X 10 Level - Main
Local Schools
School District: Tipp City
Listed By / Shown By
Listed By
Agency Name: RE/MAX Victory + Affiliates
Agency Phone: (937) 524-0080
Shown By
Agency Title: Garden Gate Realty
Agency Phone: 937-335-2522

Estimate Your Payment
Estimated Payment
$ 1,039.25 per month $667.67 Principal & Interest $284.08 Property Tax $87.50 Homeowner's Insurance
85 W Michaels Road | MLS# 971517
This single family home located at 85 W Michaels Road, Tipp City, OH 45371 is currently listed for sale with an asking price of $299,999. This property was built in 1972 and has 3 bedrooms and 2 full baths with 1476 sq. ft. W Michaels Road is located in the Buckingham subdivision within the Tipp City school district. Search Buckingham real estate on www.gardengaterealty.com today.