
BEDS4
BATHS2 full
SQUARE FEET2,268
MLS#970615
STATUSPending
PROPERTY TYPEResidential - Single Family
SCHOOLPreble-Shawnee
Property Description
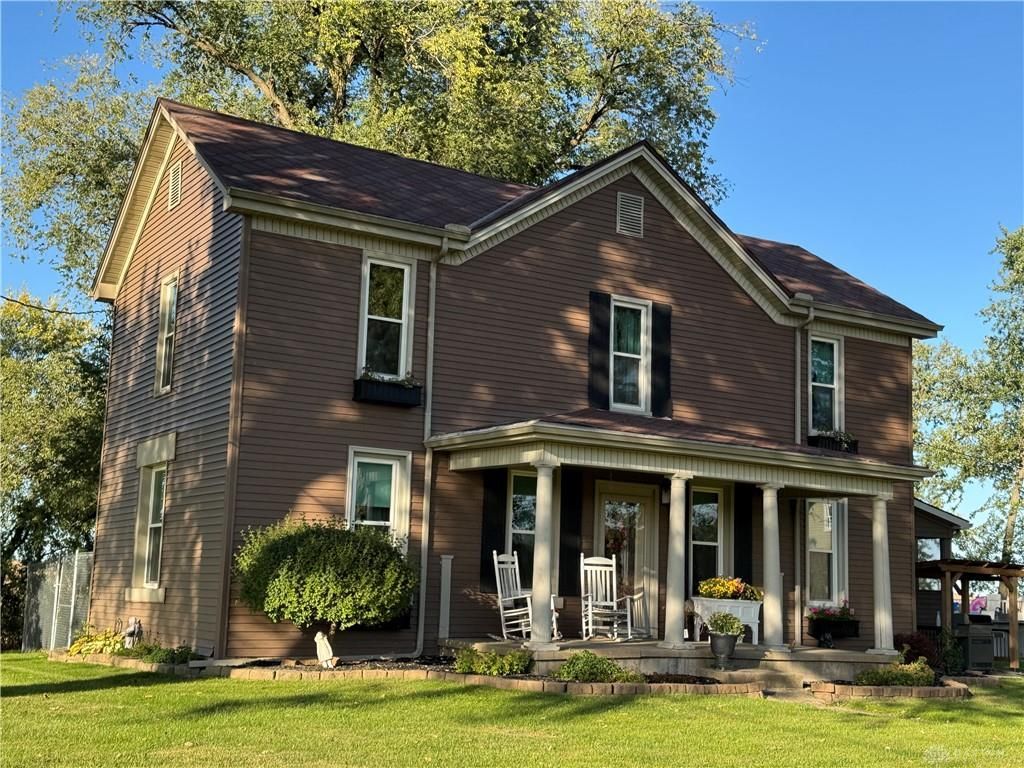
7.13 Acres and not another home in site! Situated down a long lane and surrounded by fields, this gorgeous farm house is updated in all the right places inside and out while maintaining those special features of a farm house, like front and back staircases, original woodwork and some wood floors. Updates include new windows in the house and barn with transferable warranty, HVAC, updated kitchen, bathrooms, some new flooring, new lighting, water heater, water softener, sump pump, updated electric in the house and barn,, new sidewalks, patio, and fencing. Outside you'll find an amazing barn with horse stalls, large fenced pastures, new lean-too, and goat barn, 2 car detached garage. Geothermal heat, new electric HVAC. Most gates are new, picnic shelter, above ground pool with deck, grill shelter, window boxes and shutters. WELCOME HOME!
Property Features
Property Type: Residential - Single Family
Cooling: Central
Fenced: Yes
Garage: 1
Heating: Electric, Forced Air, Geo-Thermal
Lot Size: 7.13 Acres
Stories: 2.0
Taxes: $2,686
Year Built: 1900
Feature Descriptions
Basement Features: Cellar
Days on Site: 17
Exterior: Frame, Vinyl
Garage Features: 1 Car, Detached
Lot Dimensions: 7.13 acres
Outside Features: Above Ground Pool, Fence, Patio, Porch, Storage Shed
Utilities: Septic, Well
Room Sizes
Living Room: 16 X 18 Level - Main
Eat In Kitchen: 16 X 15 Level - Main
Primary Bedroom: 16 X 15 Level - Second
Bedroom: 9 X 10 Level - Second
Study/Office: 9 X 15 Level - Main
Utility Room: 9 X 9 Level - Main
Bedroom: 15 X 9 Level - Second
Dining Room: 18 X 11 Level - Main
Screen Porch: 18 X 14 Level - Main
Bedroom: 15 X 14 Level - Second
Local Schools
School District: Preble-Shawnee
Listed By / Shown By
Listed By
Agency Name: Solutions Plus Realty
Agency Phone: (937) 855-3471
Shown By
Agency Title: Garden Gate Realty
Agency Phone: 937-335-2522

Estimate Your Payment
Estimated Payment
$ 1,418.88 per month $1,056.58 Principal & Interest $223.83 Property Tax $138.47 Homeowner's Insurance
8100 Upper Somers Road | MLS# 970615
This single family home located at 8100 Upper Somers Road, Camden, OH 45311 is currently listed for sale with an asking price of $474,747. This property was built in 1900 and has 4 bedrooms and 2 full baths with 2268 sq. ft. Upper Somers Road is located within the Preble-Shawnee school district. Search Camden real estate on www.gardengaterealty.com today.