
BEDS3
BATHS3 full 1 partial
SQUARE FEET2,454
MLS#968383
STATUSActive
PROPERTY TYPEResidential - Single Family
SUBDIVISIONWoods-West Chester Village Ph B
SCHOOLLakota
Property Description
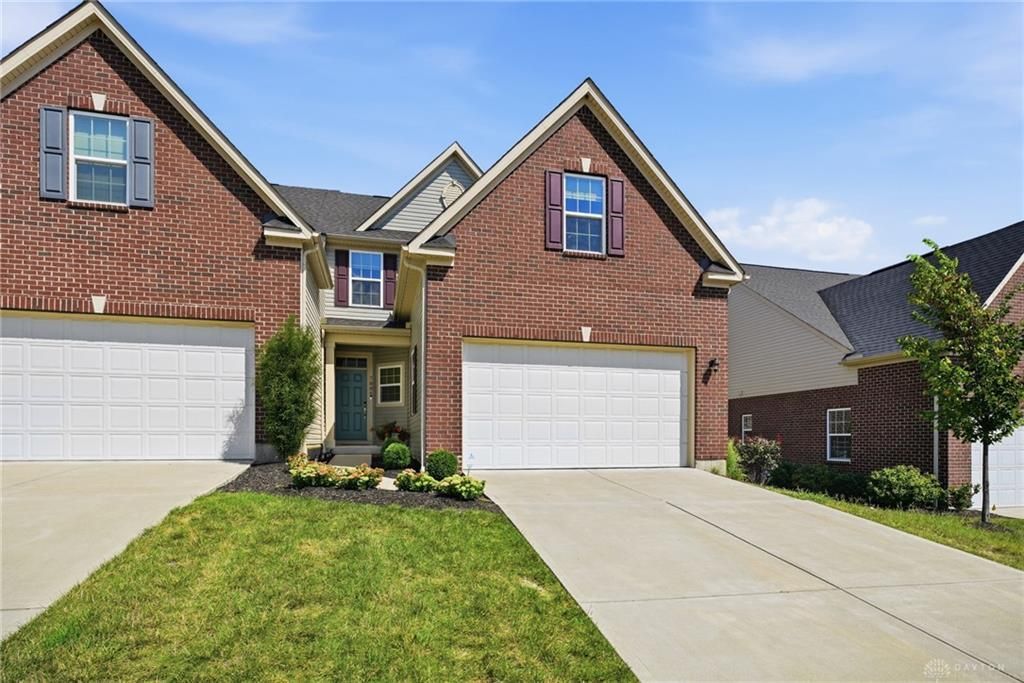
Luxury, comfort, and low-maintenance living come together in this beautiful landominium in the highly desirable Woods of West Chester. Featuring 3 bedrooms, 3.5 baths, this spacious home offers an ideal open layout with the primary suite conveniently located on the main living level. A luxury bathroom, Custom walk in closets & Brand-new hardwood flooring flows throughout. Fully finished basement makes the square footage of this property total over 2500sqft. This home features an Attached 2 Car garage & is an end unit. Community amenities, include a pool, fitness center, clubhouse, and pickleball and tennis courts. The HOA also includes exterior maintenance, landscaping, water, sewer, and trash, all with one of the most affordable HOA fees in West Chester. Experience the ease of low-maintenance living without sacrificing space, style, or location!
Property Features
Property Type: Residential - Single Family
Basement: Yes
Cooling: Central
Garage: 2
Heating: Electric, Forced Air
Lot Size: 0.10 Acres
Stories: 2.0
Taxes: $5,856
Year Built: 2020
Feature Descriptions
Appliance Features: Dishwasher, Dryer, Microwave, Range, Refrigerator, Washer
Basement Features: Finished, Full
Days on Site: 48
Exterior: Brick, Vinyl
Garage Features: 2 Car, Built In
Lot Dimensions: 9999
Outside Features: Patio
Utilities: Natural Gas, Public Water
Room Sizes
Entry Room: 5 X 6 Level - Main
Living Room: 14 X 14 Level - Main
Dining Room: 14 X 14 Level - Main
Kitchen: 17 X 11 Level - Main
Primary Bedroom: 16 X 15 Level - Main
Bedroom: 17 X 12 Level - Second
Bedroom: 12 X 11 Level - Second
Laundry: 7 X 6 Level - Main
Rec Room: 27 X 14 Level - Basement
Local Schools
School District: Lakota
Listed By / Shown By
Listed By
Agency Name: Coldwell Banker Heritage
Agency Phone: (513) 402-7372
Shown By
Agency Title: Garden Gate Realty
Agency Phone: 937-335-2522

Estimate Your Payment
Estimated Payment
$ 1,545.24 per month $934.74 Principal & Interest $488.00 Property Tax $122.50 Homeowner's Insurance
7884 Pinnacle Point Drive | MLS# 968383
This single family home located at 7884 Pinnacle Point Drive, West Chester, OH 45069 is currently listed for sale with an asking price of $420,000. This property was built in 2020 and has 3 bedrooms and 3 full and 1 partial baths with 2454 sq. ft. Pinnacle Point Drive is located in the Woods-West Chester Village Ph B subdivision within the Lakota school district. Search Woods-West Chester Village Ph B real estate on www.gardengaterealty.com today.