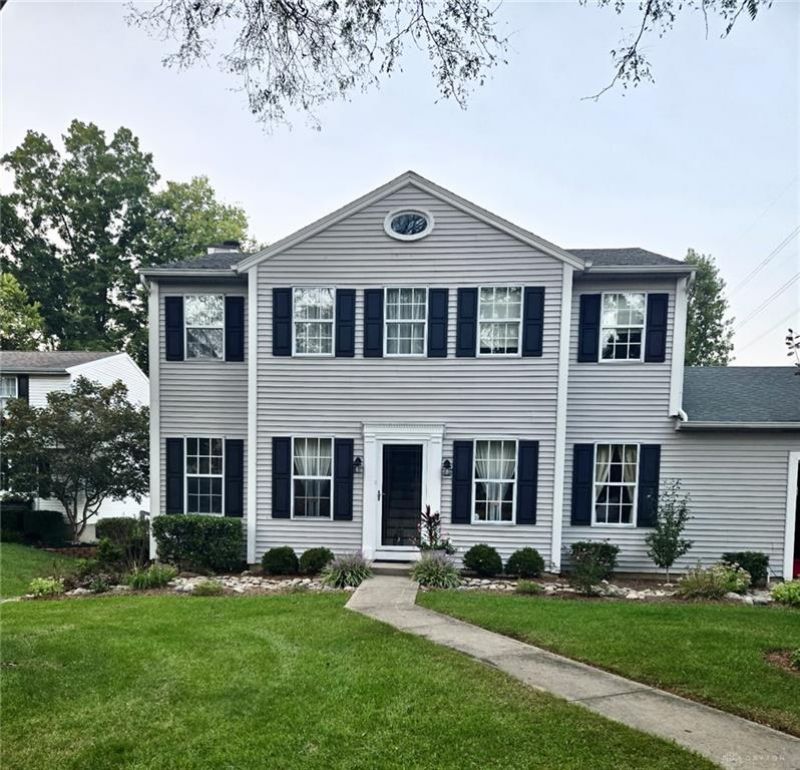

BEDS3
BATHS2 full 1 partial
SQUARE FEET1,827
MLS#969207
STATUSPending
PROPERTY TYPEResidential - Single Family
SUBDIVISIONCreek
SCHOOLKings
Property Description
Welcome Home! This charming and well-maintained 3-bedroom, 2.5-bath home offers comfortable living in a peaceful cul-de-sac setting within the desirable Kings Local School District. Featuring a 2-car garage, convenient first-floor laundry, and a finished basement providing additional living space perfect for a recreation room, media area, home office, or whatever fits your lifestyle. Enjoy the inviting spaces, peaceful setting, and generous yard that make this home a wonderful place to relax, entertain, and create lasting memories. Move-in ready and waiting for its next chapter. Schedule your private tour today and see all this wonderful home has to offer! (Room sizes are approximate)
Property Features
Property Type: Residential - Single Family
Cooling: Central
Fenced: Yes
Garage: 2 car attached
Heating: Heat Pump
Lot Size: 0.44 Acres
Stories: 2.0
Taxes: $5,046
Year Built: 1988
Feature Descriptions
Appliance Features: Dishwasher, Garbage Disposal, Microwave, Range, Refrigerator
Basement Features: Finished
Days on Site: 34
Exterior: Vinyl
Fireplace. Features: Woodburning
Garage Features: 2 Car, Attached
Lot Dimensions: 86 X 244 IRR
Outside Features: Deck, Fence
Utilities: 220 Volt Outlet, Public Water
Room Sizes
Bedroom: 17 X 18 Level - Second
Bedroom: 11 X 10 Level - Second
Bedroom: 13 X 14 Level - Second
Living Room: 17 X 13 Level - Main
Family Room: 16 X 11 Level - Main
Dining Room: 9 X 14 Level - Main
Eat In Kitchen: 9 X 14 Level - Main
Rec Room: 35 X 23 Level - Basement
Entry Room: 10 X 14 Level - Basement
Kitchen: 9 X 14 Level - Main
Utility Room: 18 X 11 Level - Basement
Local Schools
School District: Kings
Listed By / Shown By
Listed By
Agency Name: Red 1 Realty
Agency Phone: (614) 706-2503
Shown By
Agency Title: Garden Gate Realty
Agency Phone: 937-335-2522

Estimate Your Payment
Estimated Payment
$ 1,389.63 per month $856.84 Principal & Interest $420.50 Property Tax $112.29 Homeowner's Insurance
7857 Saddleback Place | MLS# 969207
This single family home located at 7857 Saddleback Place, Deerfield Township, OH 45039 is currently listed for sale with an asking price of $385,000. This property was built in 1988 and has 3 bedrooms and 2 full and 1 partial baths with 1827 sq. ft. Saddleback Place is located in the Creek subdivision within the Kings school district. Search Creek real estate on www.gardengaterealty.com today.