
BEDS3
BATHS1 full
SQUARE FEET1,150
MLS#955645
STATUSPending/Show for Backup
PROPERTY TYPEResidential - Single Family
SUBDIVISIONWestedge Sub Sec 1
SCHOOLTipp City
Property Description
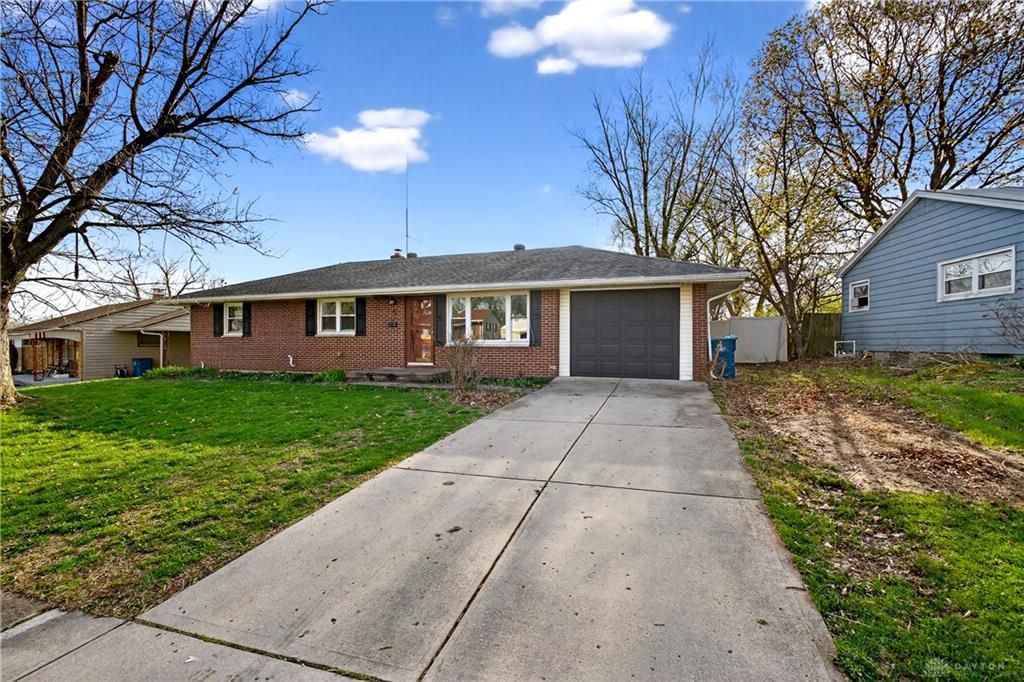
Welcome to this charming 3 bedroom, 1 bath ranch in the heart of Tipp City! This well-maintained home offers an updated kitchen, attractive laminate flooring throughout the living room and hallway, and a full unfinished basement providing abundant storage or future expansion possibilities. A few finishing touches will make this home truly shine and allow you to add your own personal style. Enjoy outdoor living in the fully fenced backyard featuring a deck that is perfect for entertaining, relaxing and enjoying the summer evenings. The attached 1 car garage adds convenience and additional storage. Ideally located near schools, parks, shopping and all that Tipp City has to offer. A 1 year home warranty is included for your added peace of mind. Don't miss this great opportunity to make this home your own.
Property Features
Property Type: Residential - Single Family
Basement: Yes
Cooling: Central
Garage: 1
Heating: Forced Air, Natural Gas
Lot Size: 0.23 Acres
Stories: 1.0
Taxes: $2,864
Year Built: 1955
Feature Descriptions
Appliance Features: Dishwasher, Microwave, Range
Basement Features: Full, Unfinished
Days on Site: 115
Exterior: Brick
Garage Features: 1 Car
Lot Dimensions: .23 Acres
Outside Features: Deck, Storage Shed
Room Sizes
Kitchen: 9 X 15 Level - Main
Primary Bedroom: 12 X 13 Level - Main
Utility Room: 10 X 10 Level - Basement
Living Room: 12 X 16 Level - Main
Bedroom: 12 X 12 Level - Main
Dining Room: 9 X 12 Level - Main
Bedroom: 10 X 10 Level - Main
Local Schools
School District: Tipp City
Listed By / Shown By
Listed By
Agency Name: Keller Williams Advisors Rlty
Agency Phone: (937) 848-6255
Shown By
Agency Title: Garden Gate Realty
Agency Phone: 937-335-2522

Estimate Your Payment
Estimated Payment
$ 767.03 per month $467.15 Principal & Interest $238.67 Property Tax $61.22 Homeowner's Insurance
78 N Tippecanoe Drive | MLS# 955645
This single family home located at 78 N Tippecanoe Drive, Tipp City, OH 45371 is currently listed for sale with an asking price of $209,900. This property was built in 1955 and has 3 bedrooms and 1 full baths with 1150 sq. ft. N Tippecanoe Drive is located in the Westedge Sub Sec 1 subdivision within the Tipp City school district. Search Westedge Sub Sec 1 real estate on www.gardengaterealty.com today.