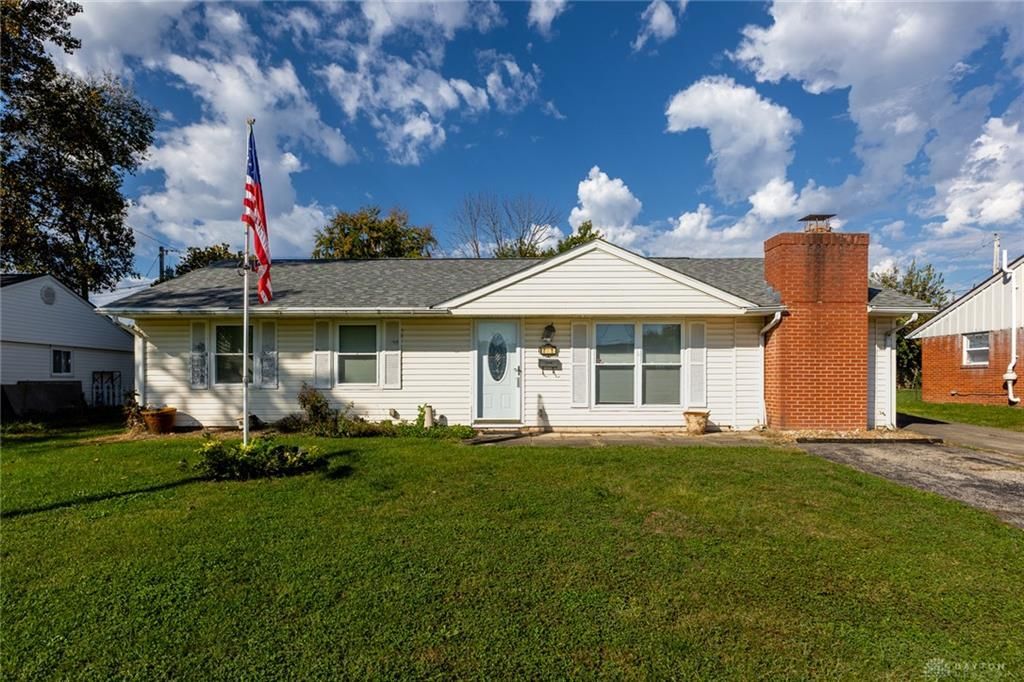

BEDS3
BATHS1 full
SQUARE FEET1,225
MLS#970016
STATUSPending
PROPERTY TYPEResidential - Single Family
SUBDIVISIONPark Layne Manor
SCHOOLTecumseh
Property Description
What a DEAL on this great home! For a starter, retirement, downsizing or investment - don't miss your chance for this three-bedroom, one bath home WITH a 2-car detached garage!!! Enclosed patio on the back, fully fenced yard, and a bonus room to boot! Vaulted ceilings for extra "wow" factor along with brand new LVP flooring in the living room/hallway/bonus room, roof in 2019 on the house and detached garage, water heater in 2024 and a home warranty through Home Guard for the buyer for the first year! Fireplace not warranted, and sale is "as-is" - seller to make no repairs. Cash or conventional only.
Property Features
Property Type: Residential - Single Family
Cooling: Central
Fenced: Yes
Fireplaces: 1
Garage: 2
Heating: Forced Air, Natural Gas
Lot Size: 0.18 Acres
Stories: 1.0
Taxes: $3,572
Year Built: 1964
Feature Descriptions
Appliance Features: Home Warranty, Microwave, Range, Refrigerator
Basement Features: Slab
Days on Site: 14
Exterior: Frame, Vinyl
Fireplace. Features: Electric, Inoperable, One
Garage Features: 2 Car, Detached, Opener, Overhead Storage, 220 Volt Outlet
Lot Dimensions: 70x115x70x115
Outside Features: Fence, Patio, Storage Shed
Utilities: 220 Volt Outlet, Natural Gas, Public Water, Sanitary Sewer
Room Sizes
Living Room: 13 X 11 Level - Main
Eat In Kitchen: 12 X 13 Level - Main
Bonus Room: 24 X 11 Level - Main
Primary Bedroom: 13 X 12 Level - Main
Bedroom: 11 X 10 Level - Main
Bedroom: 10 X 9 Level - Main
Local Schools
School District: Tecumseh
Listed By / Shown By
Listed By
Agency Name: Howard Hanna Real Estate Serv
Agency Phone: (937) 440-8740
Shown By
Agency Title: Garden Gate Realty
Agency Phone: 937-335-2522

Estimate Your Payment
Estimated Payment
$ 675.25 per month $333.83 Principal & Interest $297.67 Property Tax $43.75 Homeowner's Insurance
751 Hedwick Street | MLS# 970016
This single family home located at 751 Hedwick Street, New Carlisle, OH 45344 is currently listed for sale with an asking price of $150,000. This property was built in 1964 and has 3 bedrooms and 1 full baths with 1225 sq. ft. Hedwick Street is located in the Park Layne Manor subdivision within the Tecumseh school district. Search Park Layne Manor real estate on www.gardengaterealty.com today.