
BEDS3
BATHS1 full 1 partial
SQUARE FEET1,243
MLS#968553
STATUSActive
PROPERTY TYPEResidential - Single Family
SUBDIVISIONHerbert C Huber 37 Sec 09
SCHOOLHuber Heights
Property Description
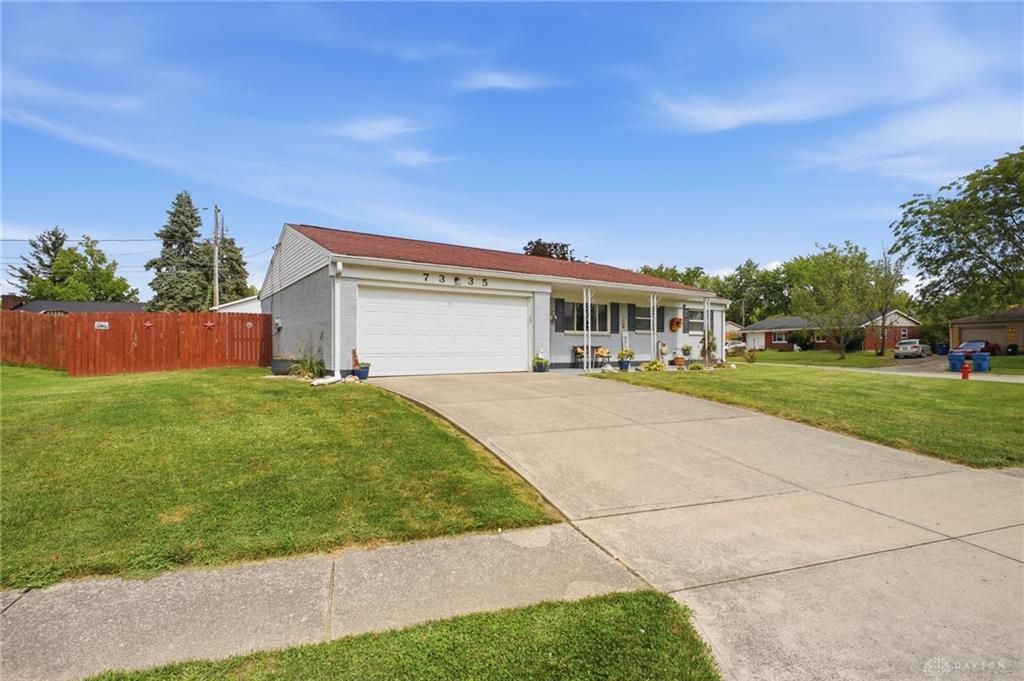
Welcome to this charming 3-bedroom, 1.5-bath ranch nestled on a spacious corner lot! This well-loved home has been thoughtfully updated over the last few years and is ready for its next owner. Recent updates include a roof approximately 6 years old, HVAC approximately 2 years old, new flooring throughout, and an updated kitchen featuring a gorgeous backsplash. The kitchen appliances convey with the home, making this one move-in ready! Be sure to check out the inviting sunroom, fully fenced-in yard, and the impressive 20x60 additional garage--perfect for extra storage, hobbies, a workshop, or all of your toys. With so much to offer both inside and out, this home is one you won't want to miss. Schedule your showing today and see all this charming ranch has to offer!
Property Features
Property Type: Residential - Single Family
Cooling: Central
Fenced: Yes
Garage: 1 car attached
Heating: Forced Air, Natural Gas
Lot Size: 0.25 Acres
Stories: 1.0
Taxes: $2,318
Year Built: 1967
Feature Descriptions
Appliance Features: Microwave, Range, Refrigerator
Basement Features: Slab
Days on Site: 1
Exterior: Brick
Garage Features: 1 Car, 2 Car, Attached, Detached, Opener
Lot Dimensions: 0.25
Outside Features: Fence, Patio, Porch
Room Sizes
Bedroom: 8 X 10 Level - Main
Bedroom: 9 X 11 Level - Main
Bedroom: 12 X 9 Level - Main
Dining Room: 10 X 17 Level - Main
Living Room: 15 X 13 Level - Main
Kitchen: 13 X 11 Level - Main
Florida Room: 12 X 19 Level - Main
Local Schools
School District: Huber Heights
Listed By / Shown By
Listed By
Agency Name: Coldwell Banker Heritage
Agency Phone: (937) 322-0352
Shown By
Agency Title: Garden Gate Realty
Agency Phone: 937-335-2522

Estimate Your Payment
Estimated Payment
$ 872.82 per month $600.90 Principal & Interest $193.17 Property Tax $78.75 Homeowner's Insurance
7335 Cosner Drive | MLS# 968553
This single family home located at 7335 Cosner Drive, Dayton, OH 45424 is currently listed for sale with an asking price of $270,000. This property was built in 1967 and has 3 bedrooms and 1 full and 1 partial baths with 1243 sq. ft. Cosner Drive is located in the Herbert C Huber 37 Sec 09 subdivision within the Huber Heights school district. Search Herbert C Huber 37 Sec 09 real estate on www.gardengaterealty.com today.