
BEDS3
BATHS1 full 1 partial
SQUARE FEET1,160
MLS#972411
STATUSActive
PROPERTY TYPEResidential - Single Family
SUBDIVISIONHerbert C Huber 40 Sec 01
SCHOOLHuber Heights
Property Description
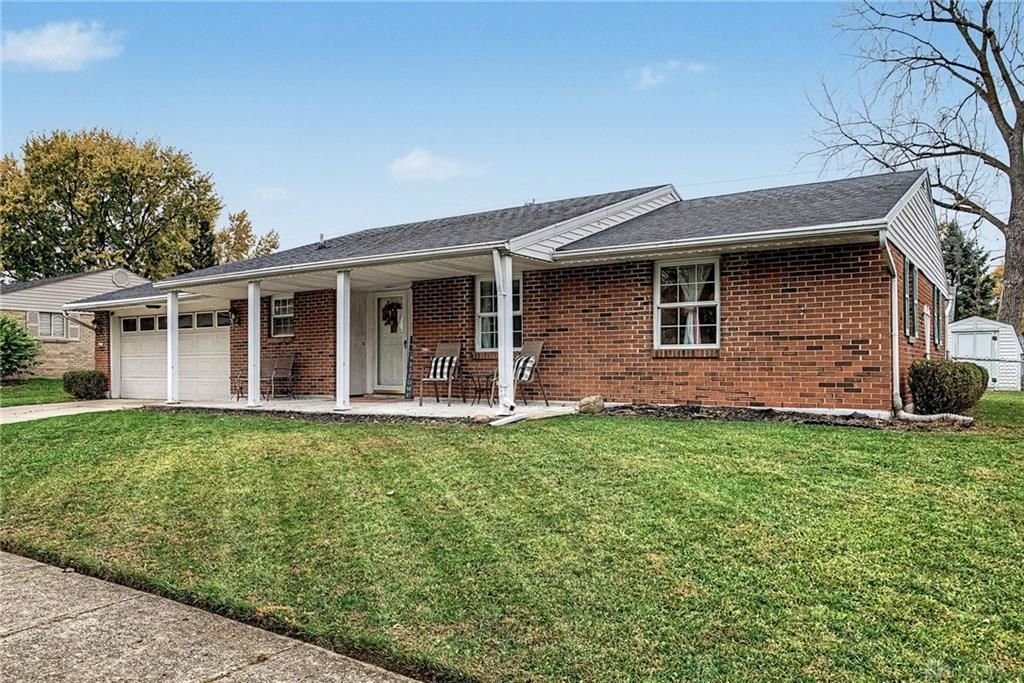
Welcome home! This updated 3-bedroom, 1.5-bath home has more to offer than meets the eye! Featuring fresh paint, updated flooring, a new HVAC system, and an attached one-car garage, this home is move-in ready! Enjoy both a spacious living room and an additional family room, giving you plenty of space to spread out and entertain. Step outside to a large, private backyard with room to relax, play, or host gatherings!But the real bonus? The detached garage has been transformed into an entertainment space, perfect for a man cave, game room, or your own private retreat! With the addition of plumbing and HVAC, this space offers exciting potential for a future in-law suite, subject to necessary approvals.Conveniently located near shopping, dining, and major highways, this home offers space, versatility, and a fantastic location! Don’t miss your chance to see all the possibilities this property has to offer. Schedule your private showing today!
Property Features
Property Type: Residential - Single Family
Cooling: Central
Garage: 1 car attached
Heating: Forced Air, Natural Gas
Lot Size: 0.20 Acres
Stories: 1.0
Taxes: $3,018
Year Built: 1972
Feature Descriptions
Appliance Features: Dishwasher, Garbage Disposal, Range, Refrigerator
Basement Features: Slab
Days on Site: 1
Exterior: Brick, Vinyl
Garage Features: 1 Car, Attached
Lot Dimensions: 110x80x110x80
Room Sizes
Family Room: 9 X 17 Level - Main
Dining Room: 8 X 6 Level - Main
Kitchen: 8 X 10 Level - Main
Living Room: 17 X 11 Level - Main
Entry Room: 8 X 13 Level - Main
Utility Room: 5 X 6 Level - Main
Primary Bedroom: 16 X 15 Level - Main
Bedroom: 10 X 11 Level - Main
Bedroom: 11 X 9 Level - Main
Local Schools
School District: Huber Heights
Listed By / Shown By
Listed By
Agency Name: eXp Realty
Agency Phone: (866) 212-4991
Shown By
Agency Title: Garden Gate Realty
Agency Phone: 937-335-2522

Estimate Your Payment
Estimated Payment
$ 792.71 per month $478.50 Principal & Interest $251.50 Property Tax $62.71 Homeowner's Insurance
7311 Stonehurst Drive | MLS# 972411
This single family home located at 7311 Stonehurst Drive, Huber Heights, OH 45424 is currently listed for sale with an asking price of $215,000. This property was built in 1972 and has 3 bedrooms and 1 full and 1 partial baths with 1160 sq. ft. Stonehurst Drive is located in the Herbert C Huber 40 Sec 01 subdivision within the Huber Heights school district. Search Herbert C Huber 40 Sec 01 real estate on www.gardengaterealty.com today.