
BEDS4
BATHS2 full 1 partial
SQUARE FEET1,968
MLS#971852
STATUSActive
PROPERTY TYPEResidential - Single Family
SUBDIVISIONMintwood Estates
SCHOOLNorthmont
Property Description
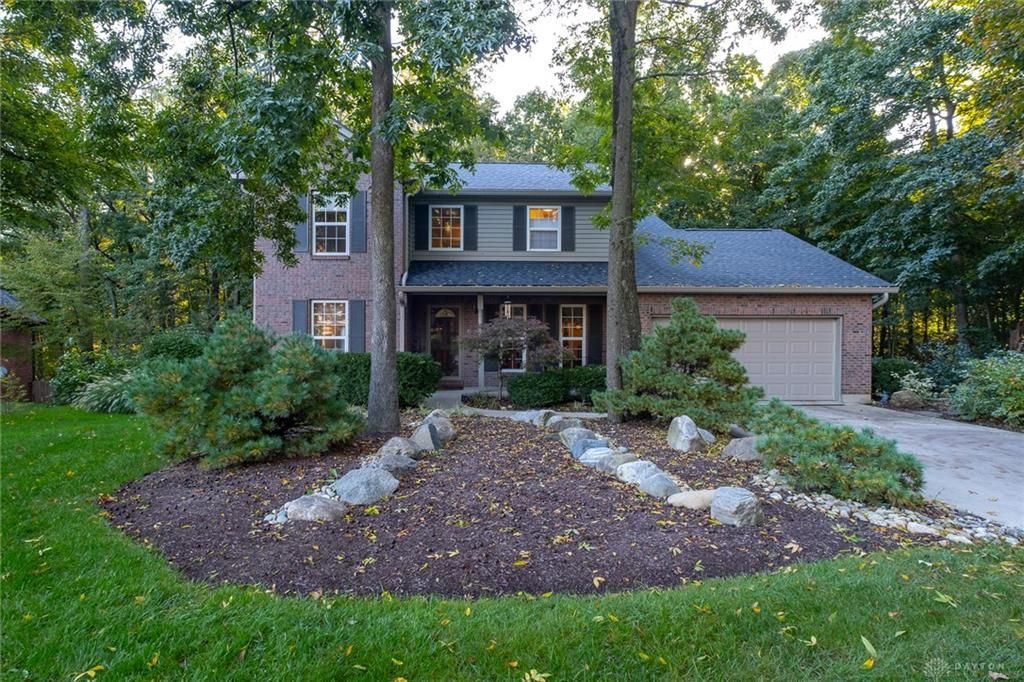
Your slice of heaven! Nestled on a wooded lot at the end of a cul-de-sac, this home has been meticulously maintained inside and out! Step inside from the covered porch to a gracious, two-story foyer flanked by formal living and dining rooms, ideal for the upcoming holidays. The family cook will fall in love with the remodeled kitchen boasting KitchenAid appliances, granite counters, a stone sink, Omega cabinetry with pullouts, tile backsplash, and a pantry! The adjoining breakfast area flows into an inviting family room with woodburning fireplace. Upstairs, the primary bedroom offers an ensuite bath with jetted tub and dual-sink vanity! Three additional bedrooms and a beautifully renovated full bath complete the level. Head to the finished walkout basement for a spacious rec room with access to a lower-level patio! The upper-level deck with awning is perfect for soaking in the natural surroundings during every season! The icing on the cake is that all major systems have been replaced in the last five years: water heater (2021), roof (2025), gutters (2026), and HVAC (2022). Don’t miss this one!
Property Features
Property Type: Residential - Single Family
Basement: Yes
Cooling: Central, Heat Pump
Fireplaces: 1
Garage: 2 car attached
Heating: Electric, Forced Air, Heat Pump
Lot Size: 0.41 Acres
Stories: 2.0
Taxes: $4,851
Year Built: 2002
Feature Descriptions
Appliance Features: Dishwasher, Garbage Disposal, Microwave, Range, Refrigerator
Basement Features: Finished, Full, Walkout
Exterior: Brick, Vinyl
Fireplace. Features: One, Woodburning
Garage Features: 2 Car, Attached, Opener
Lot Dimensions: 118 x 150 x 119 x 151
Outside Features: Deck, Patio, Porch
Utilities: 220 Volt Outlet, Public Water, Sanitary Sewer
Room Sizes
Entry Room: 6 X 5 Level - Main
Living Room: 12 X 11 Level - Main
Dining Room: 11 X 10 Level - Main
Family Room: 19 X 13 Level - Main
Breakfast Room: 11 X 8 Level - Main
Kitchen: 11 X 10 Level - Main
Laundry: 12 X 6 Level - Main
Primary Bedroom: 15 X 14 Level - Second
Bedroom: 11 X 10 Level - Second
Bedroom: 11 X 10 Level - Second
Bedroom: 11 X 11 Level - Second
Rec Room: 37 X 12 Level - Basement
Local Schools
School District: Northmont
Listed By / Shown By
Listed By
Agency Name: Irongate Inc.
Agency Phone: (937) 426-0800
Shown By
Agency Title: Garden Gate Realty
Agency Phone: 937-335-2522

Estimate Your Payment
Estimated Payment
$ 1,259.86 per month $756.47 Principal & Interest $404.25 Property Tax $99.14 Homeowner's Insurance
7224 Fontella Court | MLS# 971852
This single family home located at 7224 Fontella Court, Clayton, OH 45415 is currently listed for sale with an asking price of $339,900. This property was built in 2002 and has 4 bedrooms and 2 full and 1 partial baths with 1968 sq. ft. Fontella Court is located in the Mintwood Estates subdivision within the Northmont school district. Search Mintwood Estates real estate on www.gardengaterealty.com today.