
BEDS3
BATHS2 full 1 partial
SQUARE FEET1,585
MLS#968559
STATUSActive
PROPERTY TYPERental - Single Family
SUBDIVISIONVillage-Willow Crk Condo Viiii
SCHOOLDayton
Property Description
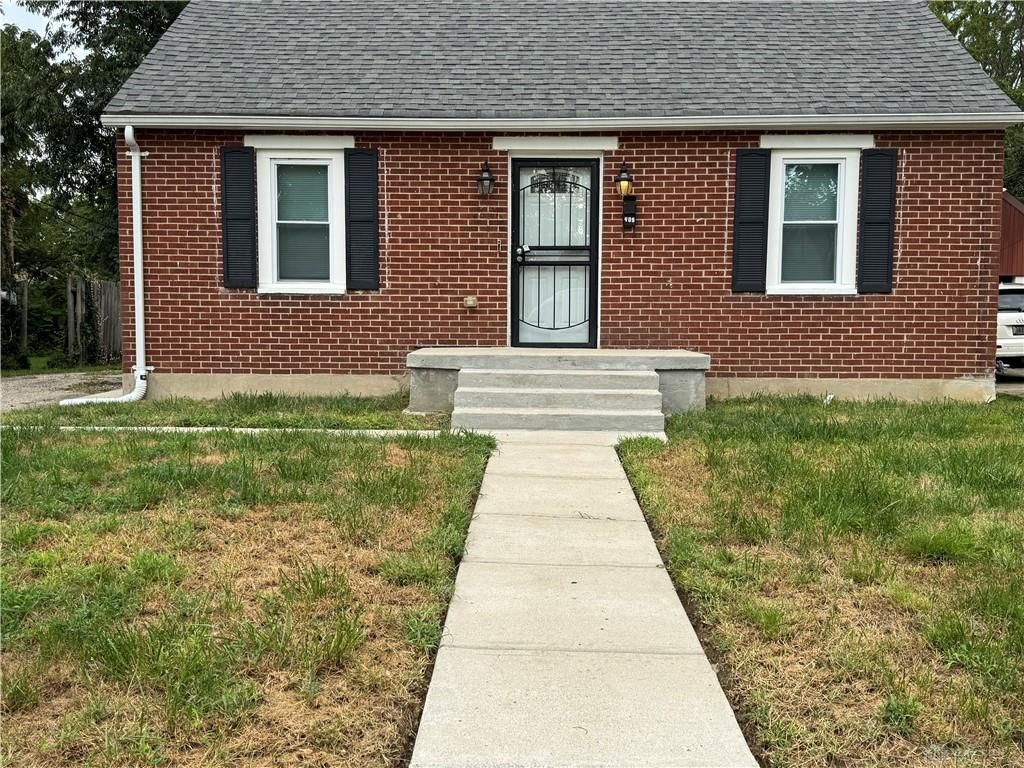
The classic brick exterior anchors this single-family residential home, where a centered concrete pathway leads directly to the front entryway.Inside, the residence offers 1,085 square feet of living space, featuring three bedrooms, two full bathrooms, and one half bathroom. The galley kitchen layout functions efficiently with tiled flooring, white cabinetry, a cooktop, dishwasher, range, and refrigerator. Comfort is found throughout the spaces, with wood-look flooring, tall windows, and ceiling fans in the bedrooms, while a carpeted staircase leads to the upper level of the home. The upper-level spaces showcase vaulted ceilings, plush carpeting, and angled ceilings.The finished basement offers a spacious lower level featuring tiled flooring, an industrial-style painted ceiling structure, and two additional rooms. Multiple versatile bonus and utility spaces feature polished tile flooring, textured plaster accents, smoke detectors, and a stone-patterned accent wall. The bathrooms are finished with stone tile flooring, matching shower walls, large-format tile surrounding a white bathtub, and clean cabinetry.This property at 714 Osmond Ave is ready for its next chapter.
Property Features
Property Type: Rental - Single Family
Basement: Yes
Cooling: Central
Heating: Natural Gas
Lot Size: 0.14 Acres
Year Built: 1948
Feature Descriptions
Basement Features: Finished, Full
Exterior: Brick
Room Sizes
Living Room: 12 X 17 Level - Main
Bedroom: 10 X 10 Level - Main
Bedroom: 10 X 12 Level - Main
Eat In Kitchen: 15 X 10 Level - Main
Bedroom: 12 X 10 Level - Second
Local Schools
School District: Dayton
Listed By / Shown By
Listed By
Agency Name: Coldwell Banker Heritage
Agency Phone: (937) 434-7600
Shown By
Agency Title: Garden Gate Realty
Agency Phone: 937-335-2522

714 Osmond Avenue | MLS# 968559
This property located at 714 Osmond Avenue, Dayton, OH 45417 is currently listed for rent with an asking price of $1,350 / Monthly. Osmond Avenue is located within the Dayton school district. Search Dayton real estate on www.gardengaterealty.com today.