
BEDS4
BATHS2 full
SQUARE FEET1,873
MLS#967467
STATUSActive
PROPERTY TYPEResidential - Single Family
SUBDIVISIONNormandy Farms
SCHOOLCenterville
Property Description
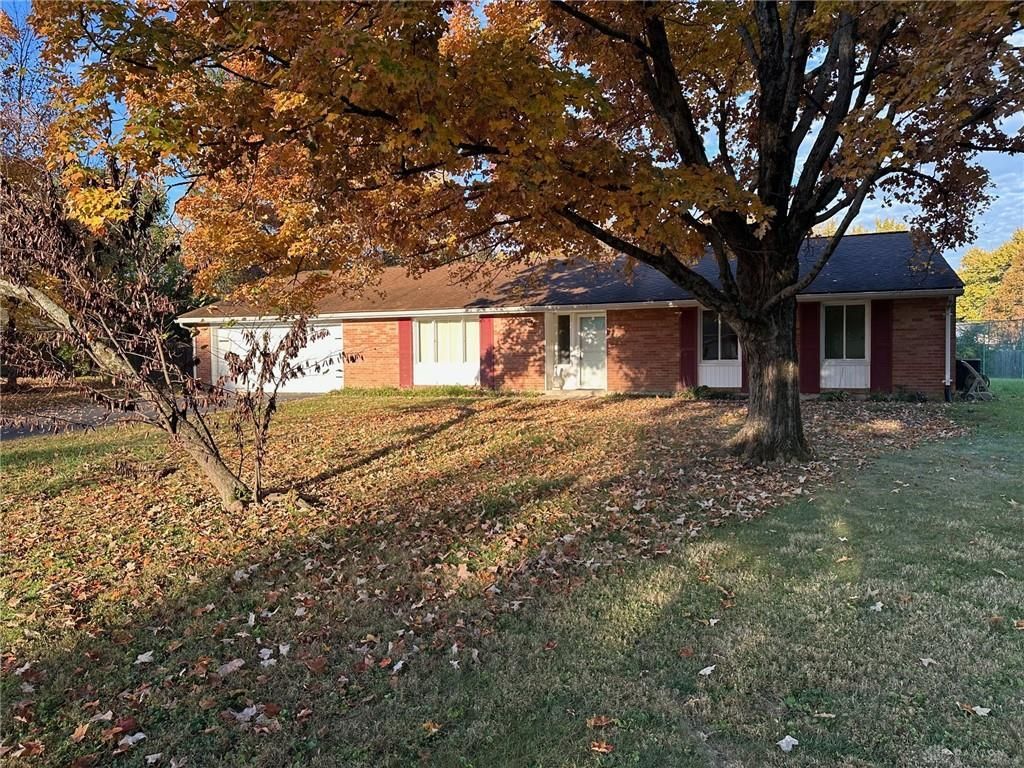
When was the last time you saw a 4 bedroom brick ranch in Washington Twp with an inground pool, full size tennis court (think Pickleball too) on a cul-de-sac for for a price like this? Be sure to check out this one that measures in at nearly 1900 sq ft plus a screened patio. There’s a generous lot at almost 7/10ths of an acre. Great location on this no-outlet street with easy access to I675 and Cross Pointe Center. The primary bedroom has an ensuite and walk-in closet. This home needs work to bring it back to its original glory but the essentials are there for a unique set up at an affordable price point. Gas heat, wood burning fireplace, new garage door, occupancy at closing. 4 bedrooms 2 full baths. Centerville schools
Property Features
Property Type: Residential - Single Family
Cooling: Central
Fenced: Yes
Garage: 2 car attached
Heating: Forced Air, Natural Gas
Lot Size: 0.66 Acres
Stories: 1.0
Taxes: $6,159
Year Built: 1961
Feature Descriptions
Appliance Features: Dishwasher, Range
Basement Features: Slab
Days on Site: 2
Exterior: Brick
Garage Features: 2 Car, Attached, Overhead Storage
Lot Dimensions: irreg
Outside Features: Inground Pool, Partial Fence, Patio, Porch, Tennis
Utilities: 220 Volt Outlet, Natural Gas, Public Water, Sanitary Sewer
Room Sizes
Kitchen: 12 X 9 Level - Main
Dining Room: 13 X 12 Level - Main
Family Room: 17 X 13 Level - Main
Living Room: 19 X 13 Level - Main
Bedroom: 13 X 10 Level - Main
Bedroom: 11 X 10 Level - Main
Bedroom: 10 X 10 Level - Main
Entry Room: 11 X 6 Level - Main
Laundry: 5 X 2 Level - Main
Primary Bedroom: 15 X 12 Level - Main
Screened Patio: 14 X 11 Level - Main
Local Schools
School District: Centerville
Listed By / Shown By
Listed By
Agency Name: Coldwell Banker Heritage
Agency Phone: (937) 434-7600
Shown By
Agency Title: Garden Gate Realty
Agency Phone: 937-335-2522

Estimate Your Payment
Estimated Payment
$ 1,444.37 per month $823.24 Principal & Interest $513.25 Property Tax $107.89 Homeowner's Insurance
6625 Whitcomb Place | MLS# 967467
This single family home located at 6625 Whitcomb Place, Washington Township, OH 45459 is currently listed for sale with an asking price of $369,900. This property was built in 1961 and has 4 bedrooms and 2 full baths with 1873 sq. ft. Whitcomb Place is located in the Normandy Farms subdivision within the Centerville school district. Search Normandy Farms real estate on www.gardengaterealty.com today.