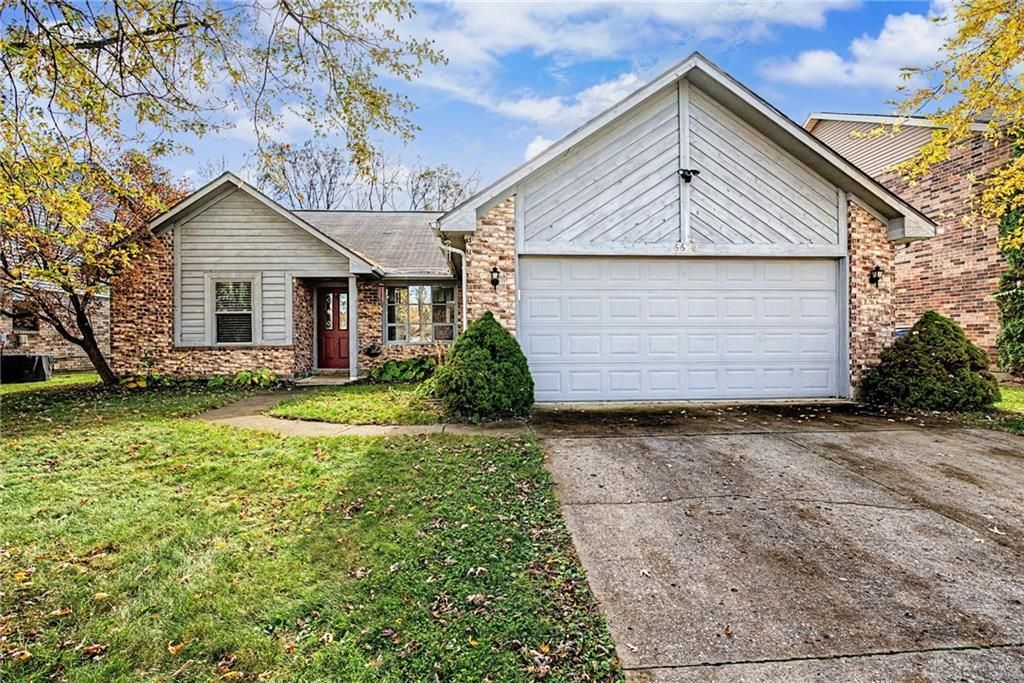

BEDS3
BATHS2 full
SQUARE FEET1,628
MLS#972513
STATUSActive
PROPERTY TYPEResidential - Single Family
SUBDIVISIONHuber
SCHOOLHuber Heights
Property Description
Open Floor Plan Ranch Offering Nearly 1700 SqFt with Fully Fenced Yard in Huber Heights ! You'll Love This Split Bedroom Layout with Massive Inviting Great Room ! Step Inside to Foyer That Leads to Spacious Eat In Kitchen with Dining Area, Stainless Fridge, & Pass Through Bar to the Main Entertaining Space. Updated LVP Flooring and Baseboards Have Been Updated Throughout Most of the Home ! One Side of the Home Offers Two Large Bedrooms with a Shared Full Bath & the Primary Suite is Located on the Other & Features Dual Closets Plus En Suite Bath & Is Conveniently Located Right Next to the Laundry Room. Oversized 2 Car Garage. Other Notable Updates Include: HVAC (2022) & Deck Boards Replaced. All Appliances & Washer/Dryer Stay. Please Note: Seller May Consider Reasonable Allowance for Primary Bath Flooring with Acceptable Offer. Occupancy at Closing. Great Space and Location for the Price. Must See !
Property Features
Property Type: Residential - Single Family
Cooling: Central
Garage: 2
Heating: Forced Air, Natural Gas
Lot Size: 0.20 Acres
Stories: 1.0
Taxes: $4,257
Year Built: 1989
Feature Descriptions
Basement Features: Slab
Exterior: Brick, Cedar
Garage Features: 2 Car
Lot Dimensions: .20 acres
Room Sizes
Primary Bedroom: 14 X 22 Level - Main
Bedroom: 11 X 18 Level - Main
Bedroom: 11 X 14 Level - Main
Kitchen: 14 X 15 Level - Main
Great Room: 18 X 20 Level - Main
Laundry: 5 X 11 Level - Main
Entry Room: 4 X 15 Level - Main
Local Schools
School District: Huber Heights
Listed By / Shown By
Listed By
Agency Name: Reign Realty
Agency Phone: (513) 907-4429
Shown By
Agency Title: Garden Gate Realty
Agency Phone: 937-335-2522

Estimate Your Payment
Estimated Payment
$ 983.81 per month $556.17 Principal & Interest $354.75 Property Tax $72.89 Homeowner's Insurance
6620 Rolling Glen Drive | MLS# 972513
This single family home located at 6620 Rolling Glen Drive, Huber Heights, OH 45424 is currently listed for sale with an asking price of $249,900. This property was built in 1989 and has 3 bedrooms and 2 full baths with 1628 sq. ft. Rolling Glen Drive is located in the Huber subdivision within the Huber Heights school district. Search Huber real estate on www.gardengaterealty.com today.