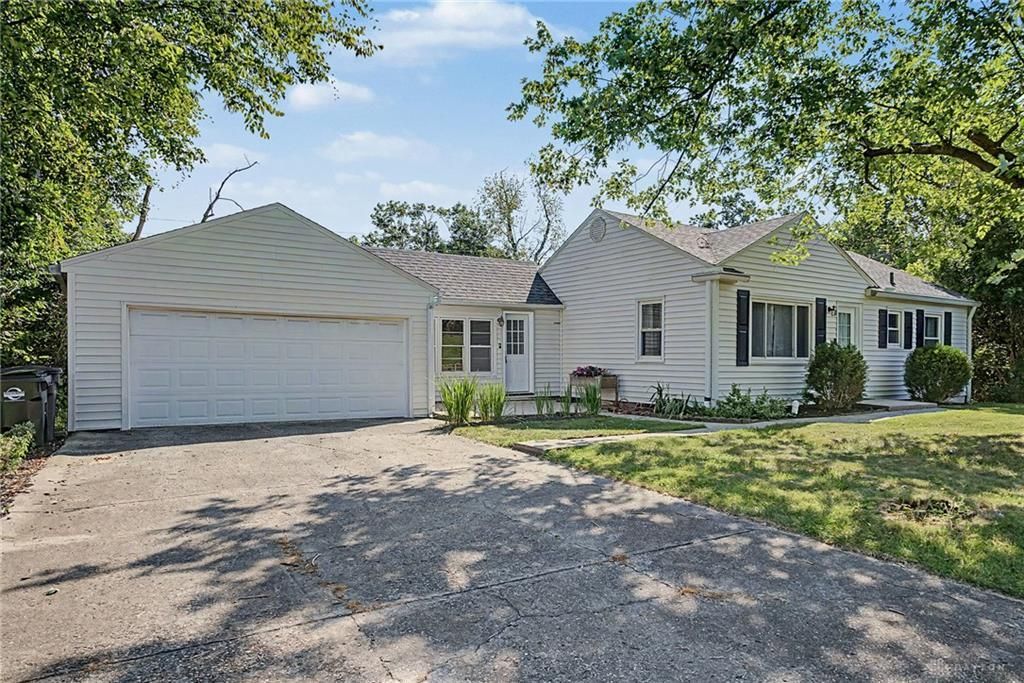

BEDS4
BATHS2 full
SQUARE FEET1,400
MLS#968125
STATUSActive
PROPERTY TYPEResidential - Single Family
SUBDIVISIONCity-West Carrollton
SCHOOLWest Carrollton
Property Description
Welcome home to this cozy ranch home featuring 1,400 sq ft, 4 bedrooms, 2 full baths situated on a double lot with walk out basement. Beautiful hard wood flooring, great natural lighting, updated kitchen and bathrooms. 3 bedrooms on main floor and one 1 in the basement. Lots of updates including newer roof, gutter guards, new stairs and landing off garage, garage door seal. Freshly painted, new water heater, smart thermostat. Two car garage and plenty of parking. Close to restaurants, shopping and more! Call now for your showing. Seller is offering a 1-year home warranty with 2-10.
Property Features
Property Type: Residential - Single Family
Basement: Yes
Cooling: Central
Fenced: Yes
Garage: 2
Heating: Electric
Lot Size: 0.16 Acres
Stories: 1.0
Taxes: $2,813
Year Built: 1953
Feature Descriptions
Appliance Features: Dishwasher, Dryer, Garbage Disposal, Home Warranty, Range, Refrigerator, Washer
Basement Features: Full, Semi-Finished, Walkout
Days on Site: 6
Exterior: Vinyl
Garage Features: 2 Car
Lot Dimensions: 76 x 116
Outside Features: Fence, Patio, Porch
Utilities: Public Water, Sanitary Sewer
Room Sizes
Living Room: 17 X 11 Level - Main
Kitchen: 12 X 9 Level - Main
Dining Room: 15 X 9 Level - Main
Primary Bedroom: 12 X 11 Level - Basement
Bedroom: 13 X 9 Level - Main
Bedroom: 11 X 9 Level - Main
Bedroom: 20 X 8 Level - Basement
Other: 6 X 3 Level - Main
Local Schools
School District: West Carrollton
Listed By / Shown By
Listed By
Agency Name: Dana Ward Realty
Agency Phone: (937) 701-4044
Shown By
Agency Title: Garden Gate Realty
Agency Phone: 937-335-2522

Estimate Your Payment
Estimated Payment
$ 786.95 per month $488.51 Principal & Interest $234.42 Property Tax $64.02 Homeowner's Insurance
650 S Elm Street | MLS# 968125
This single family home located at 650 S Elm Street, West Carrollton, OH 45449 is currently listed for sale with an asking price of $219,500. This property was built in 1953 and has 4 bedrooms and 2 full baths with 1400 sq. ft. S Elm Street is located in the City-West Carrollton subdivision within the West Carrollton school district. Search City-West Carrollton real estate on www.gardengaterealty.com today.