
BEDS2
BATHS2 full 1 partial
SQUARE FEET1,838
MLS#971921
STATUSActive
PROPERTY TYPEResidential - Single Family
SUBDIVISIONLincoln Park
SCHOOLKettering
Property Description
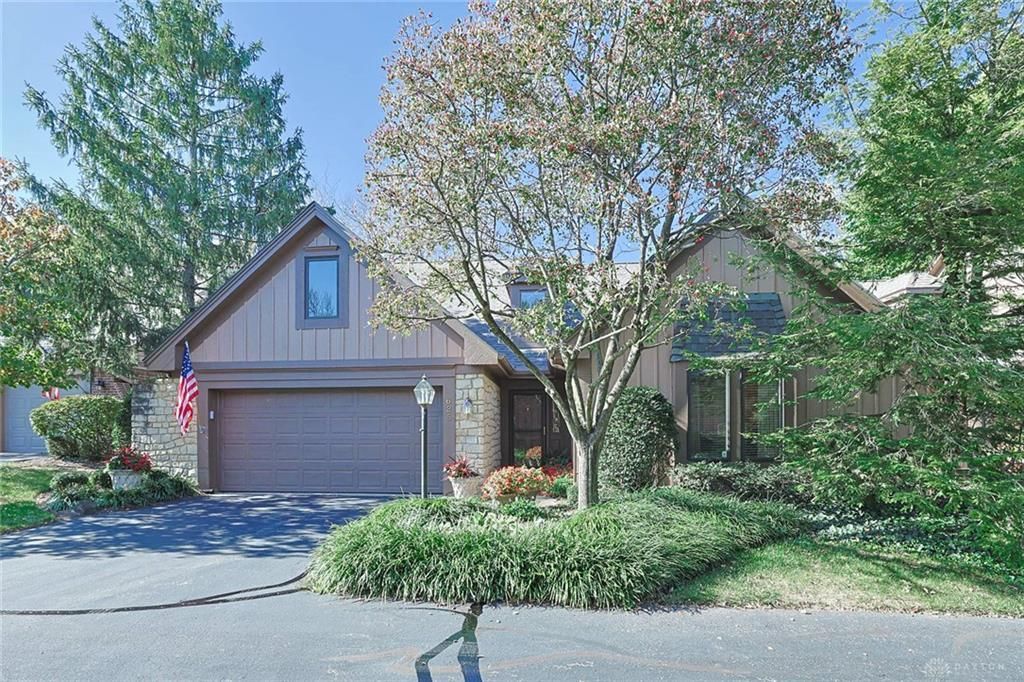
Beautifully maintained premier lot condo with lake views! Enter a long hallway leading to vaulted ceilinged great room with skylights, built in cabinets, electric start gas fireplace & Pella windows. A den/study adjoins the great room & opens to the updated kitchen & breakfast room with granite counter tops, built in appliances, cherry cabinets, solid oak floors, pantry & more! The spacious Primary bedroom with large walk in closet & adjoining bath with double sinks, shower with Kohler brass trimmed doors & large linen closet completes the first floor. On the second floor you will find a large open space for office/computer room, the second bedroom, full bath & walk-in attic space that is wired for a third bedroom. This well appointed condo with 3 year old roof opens to a large deck surrounded by many wonderful trees & plantings. Lincoln Park is conveniently located to shopping, dining, & schools. Buyers, please rely on own measurements.
Property Features
Property Type: Residential - Single Family
Cooling: Central
Garage: 2 car attached
Heating: Forced Air, Natural Gas
Lot Size: 0.11 Acres
Stories: 2.0
Taxes: $5,012
Year Built: 1987
Feature Descriptions
Appliance Features: Dishwasher, Garbage Disposal, Microwave, Range, Refrigerator, Second Refrig / Freezer, Water Softener
Basement Features: Slab
Exterior: Brick, Cedar, Stone
Fireplace. Features: Gas, Glass Doors, Starter
Garage Features: 2 Car, Attached, Opener
Lot Dimensions: condo
Outside Features: Cable TV, Deck, Lawn Sprinkler
Utilities: 220 Volt Outlet, Public Water, Sanitary Sewer, Storm Sewer
Room Sizes
Primary Bedroom: 16 X 15 Level - Main
Bedroom: 14 X 12 Level - Second
Breakfast Room: 10 X 9 Level - Main
Entry Room: 18 X 6 Level - Main
Great Room: 28 X 21 Level - Main
Kitchen: 15 X 12 Level - Main
Laundry: 8 X 6 Level - Main
Local Schools
School District: Kettering
Listed By / Shown By
Listed By
Agency Name: Sibcy Cline Inc.
Agency Phone: (937) 432-3700
Shown By
Agency Title: Garden Gate Realty
Agency Phone: 937-335-2522

Estimate Your Payment
Estimated Payment
$ 1,500.08 per month $956.99 Principal & Interest $417.67 Property Tax $125.42 Homeowner's Insurance
625 Renolda Woods Court | MLS# 971921
This single family home located at 625 Renolda Woods Court, Kettering, OH 45429 is currently listed for sale with an asking price of $430,000. This property was built in 1987 and has 2 bedrooms and 2 full and 1 partial baths with 1838 sq. ft. Renolda Woods Court is located in the Lincoln Park subdivision within the Kettering school district. Search Lincoln Park real estate on www.gardengaterealty.com today.