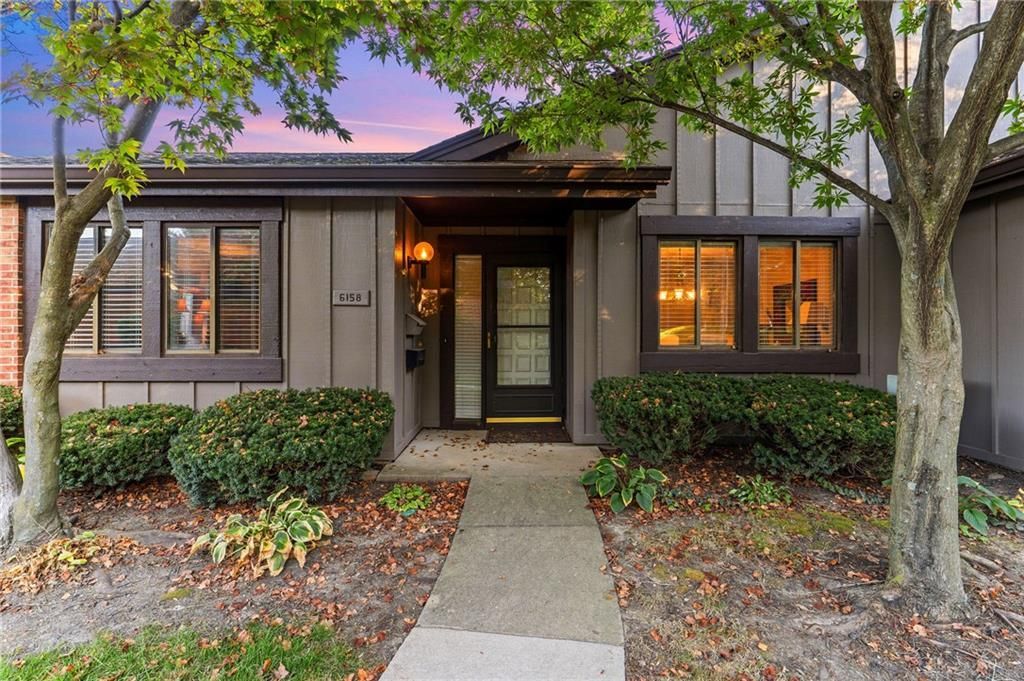

BEDS2
BATHS2 full
SQUARE FEET1,754
MLS#959002
STATUSActive
PROPERTY TYPEResidential - Condominium
SUBDIVISIONCarriage Trace Condo
SCHOOLCenterville
Property Description
Welcome home! This ranch condo with an attached two car garage is a must see! This condo offers plenty of living space and storage in a great location. Enter through the front door, and the dining room is to your right, and to the left is the living room, currently used as an office and sitting room with access to the courtyard patio. This space is large enough to use for multiple purposes. The kitchen has plenty of storage and a pantry! Enjoy the greenhouse window looking onto the patio. The family room offers a nice view of and second access point to the patio. The primary bedroom suite offers a walk-in closet, a private patio and a full bathroom with walk in shower. The second bedroom and hall bathroom complete the living space. The convenient mudroom/laundry room is near the bedrooms and gives access to the attached garage. Two coat closets, one by each entrance. All appliances convey. HOA includes pool, clubhouse, tennis courts, trash, water, snow removal and grounds keeping
Property Features
Property Type: Residential - Condominium
Cooling: Central
Fenced: Yes
Fireplaces: 1
Garage: 2 car attached
Heating: Electric
Lot Size: condo
Stories: 1.0
Taxes: $3,966
Year Built: 1978
Feature Descriptions
Appliance Features: Dishwasher, Dryer, Range, Refrigerator, Washer
Basement Features: Slab
Exterior: Brick, Frame
Fireplace. Features: Glass Doors, One
Garage Features: 2 Car, Attached, Opener, Storage
Lot Dimensions: condo
Outside Features: Fence, Patio
Utilities: Public Water, Sanitary Sewer
Room Sizes
Kitchen: 11 X 8 Level - Main
Living Room: 16 X 13 Level - Main
Dining Room: 11 X 8 Level - Main
Family Room: 18 X 15 Level - Main
Primary Bedroom: 18 X 12 Level - Main
Bedroom: 13 X 11 Level - Main
Utility Room: 6 X 10 Level - Main
Local Schools
School District: Centerville
Listed By / Shown By
Listed By
Agency Name: BHHS Professional Realty
Agency Phone: (937) 436-9494
Shown By
Agency Title: Garden Gate Realty
Agency Phone: 937-335-2522

Estimate Your Payment
Estimated Payment
$ 1,035.33 per month $623.16 Principal & Interest $330.50 Property Tax $81.67 Homeowner's Insurance
6158 Quinella Way | MLS# 959002
This condo located at 6158 Quinella Way, Washington Township, OH 45459 is currently listed for sale with an asking price of $280,000. This property was built in 1978 and has 2 bedrooms and 2 full baths with 1754 sq. ft. Quinella Way is located in the Carriage Trace Condo subdivision within the Centerville school district. Search Carriage Trace Condo real estate on www.gardengaterealty.com today.