
BEDS3
BATHS3 full 1 partial
SQUARE FEET3,432
MLS#972298
STATUSActive
PROPERTY TYPEResidential - Single Family
SCHOOLWilmington
Property Description
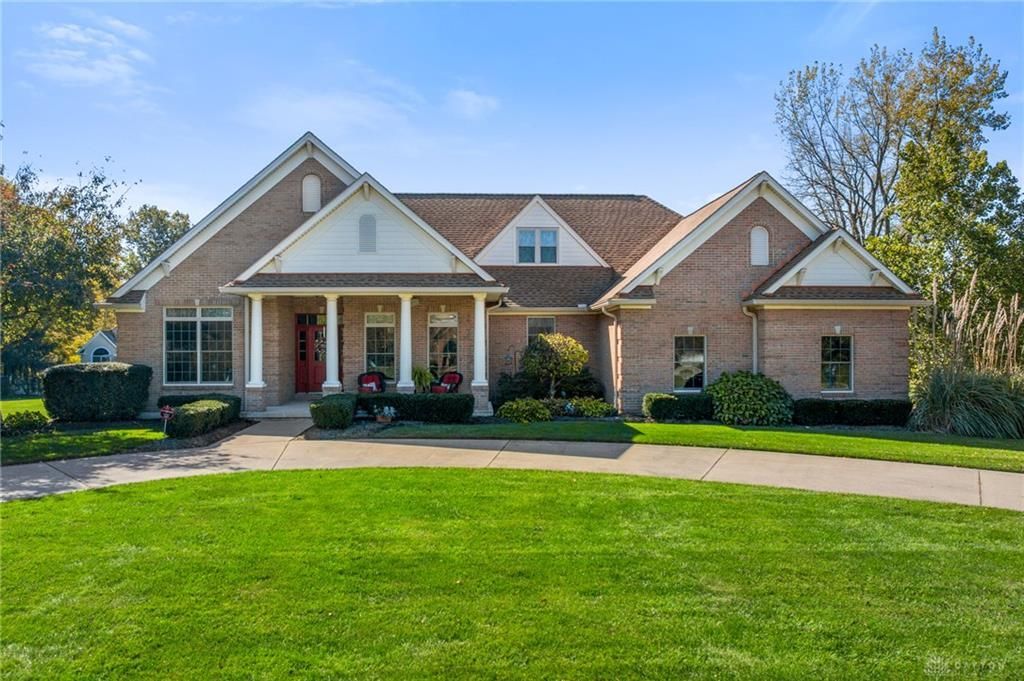
Space, style, and thoughtful design come together in this exceptional one-owner ranch on just over an acre! Enjoy an open-concept, split-bedroom layout featuring a spacious living room with gas fireplace, formal dining room, and equipped kitchen w/quartz countertops, pantry, counter-bar island w/built-in wine rack, and sunny breakfast nook overlooking the rear yard. Retreat to the primary suite with vaulted ceiling and an en-suite bath featuring double vanities, jetted tub, separate shower, and two walk-in closets conveniently located within the bathroom. Two additional bedrooms share a Jack-and-Jill bath, while an office or fourth bedroom and guest bath provide versatility. The finished lower level offers a recreation room, half bath, daylight windows, and walkout access. A bonus room above the 3-car garage adds even more possibilities. Covered front & rear outdoor spaces, a gas line for grilling or an outdoor kitchen, and convenient access to I-71 complete this wonderful property.
Property Features
Property Type: Residential - Single Family
Basement: Yes
Cooling: Central
Garage: 3 car attached
Heating: Forced Air, Natural Gas
Lot Size: 1.00 Acres
Stories: 1.0
Taxes: $5,482
Year Built: 2004
Feature Descriptions
Appliance Features: Cooktop, Microwave, Refrigerator, Wall Oven
Basement Features: Finished, Full, Walkout
Exterior: Brick, Cement / Fiber Board
Fireplace. Features: Gas
Garage Features: 3 Car, Attached, Opener
Lot Dimensions: 1.001
Outside Features: Deck, Porch
Utilities: Natural Gas, Public Water, Septic
Room Sizes
Entry Room: 10 X 6 Level - Main
Living Room: 20 X 19 Level - Main
Dining Room: 13 X 13 Level - Main
Kitchen: 14 X 13 Level - Main
Breakfast Room: 15 X 11 Level - Main
Study/Office: 13 X 11 Level - Main
Primary Bedroom: 15 X 13 Level - Main
Bedroom: 17 X 12 Level - Main
Bedroom: 13 X 11 Level - Main
Laundry: 10 X 8 Level - Main
Rec Room: 55 X 47 Level - Basement
Bonus Room: 19 X 12 Level - Second
Local Schools
School District: Wilmington
Listed By / Shown By
Listed By
Agency Name: Peelle, Lundy & Clifton Realty
Agency Phone: (937) 382-5538
Shown By
Agency Title: Garden Gate Realty
Agency Phone: 937-335-2522

Estimate Your Payment
Estimated Payment
$ 1,939.48 per month $1,310.86 Principal & Interest $456.83 Property Tax $171.79 Homeowner's Insurance
593 Todds Ridge Road | MLS# 972298
This single family home located at 593 Todds Ridge Road, Union Township, OH 45177 is currently listed for sale with an asking price of $589,000. This property was built in 2004 and has 3 bedrooms and 3 full and 1 partial baths with 3432 sq. ft. Todds Ridge Road is located within the Wilmington school district. Search Union Township real estate on www.gardengaterealty.com today.