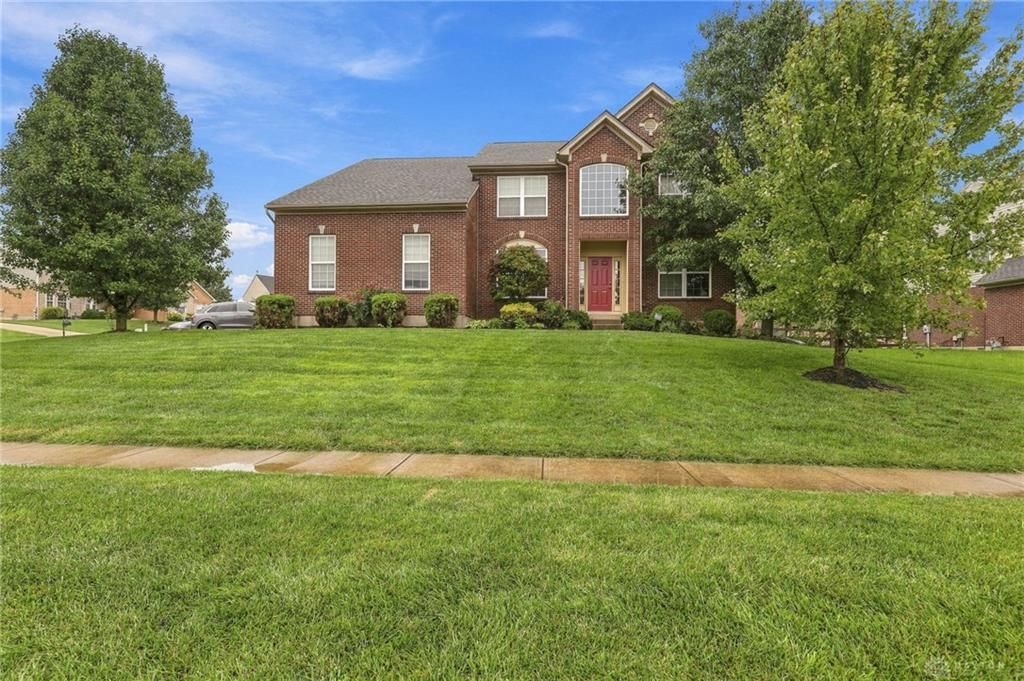

BEDS4
BATHS3 full 2 partial
SQUARE FEET4,209
MLS#970628
STATUSActive
PROPERTY TYPEResidential - Single Family
SUBDIVISIONReserves-Hawthorne Hills Sec 02
SCHOOLLakota
Property Description
Exceptional one-owner home in desirable Hawthorne Hills with over 4,300 sq ft, ideally situated at the corner of a quiet cul-de-sac! Spacious open floor plan features a dramatic great room with soaring ceilings, hardwood floors, formal dining room, living room/study, 9-ft ceilings and a large upstairs loft/bonus room. Kitchen offers 42" cabinetry and SS appliances. Freshly painted with brand-new LVP flooring throughout the 2nd floor and finished basement. Primary suite features a walk-in closet, double vanity and whirlpool tub. Convenient 2nd-floor laundry. Huge finished basement offers a wet bar, theatre room, full and half baths, flex/bedroom and abundant storage. Enjoy the large newer composite deck with pergola, perfect for entertaining. Roof under 10 years old. Hawthorne Hills offers walking trails and a community pool within walking distance!
Property Features
Property Type: Residential - Single Family
Cooling: Central
Garage: 2
Heating: Forced Air, Natural Gas
Lot Size: 0.37 Acres
Stories: 2.0
Taxes: $6,618
Year Built: 2008
Feature Descriptions
Appliance Features: Dishwasher, Garbage Disposal, Microwave, Range, Refrigerator
Basement Features: Finished
Days on Site: 18
Exterior: Brick, Vinyl
Fireplace. Features: Gas
Garage Features: 2 Car, Opener
Lot Dimensions: 100x140
Outside Features: Deck
Utilities: 220 Volt Outlet, Natural Gas, Public Water, Sanitary Sewer
Room Sizes
Entry Room: 10 X 10 Level - Main
Living Room: 20 X 20 Level - Main
Dining Room: 12 X 13 Level - Main
Family Room: 12 X 11 Level - Main
Eat In Kitchen: 14 X 13 Level - Main
Breakfast Room: 13 X 10 Level - Main
Study/Office: 13 X 11 Level - Main
Rec Room: 21 X 20 Level - Basement
Laundry: 12 X 6 Level - Second
Primary Bedroom: 18 X 16 Level - Second
Bedroom: 12 X 12 Level - Second
Bedroom: 12 X 12 Level - Second
Bedroom: 12 X 11 Level - Second
Local Schools
School District: Lakota
Listed By / Shown By
Listed By
Agency Name: Coldwell Banker Realty
Agency Phone: (513) 891-8500
Shown By
Agency Title: Garden Gate Realty
Agency Phone: 937-335-2522

Estimate Your Payment
Estimated Payment
$ 1,973.74 per month $1,257.45 Principal & Interest $551.50 Property Tax $164.79 Homeowner's Insurance
5908 Alder Court | MLS# 970628
This single family home located at 5908 Alder Court, Liberty Township, OH 45044 is currently listed for sale with an asking price of $565,000. This property was built in 2008 and has 4 bedrooms and 3 full and 2 partial baths with 4209 sq. ft. Alder Court is located in the Reserves-Hawthorne Hills Sec 02 subdivision within the Lakota school district. Search Reserves-Hawthorne Hills Sec 02 real estate on www.gardengaterealty.com today.