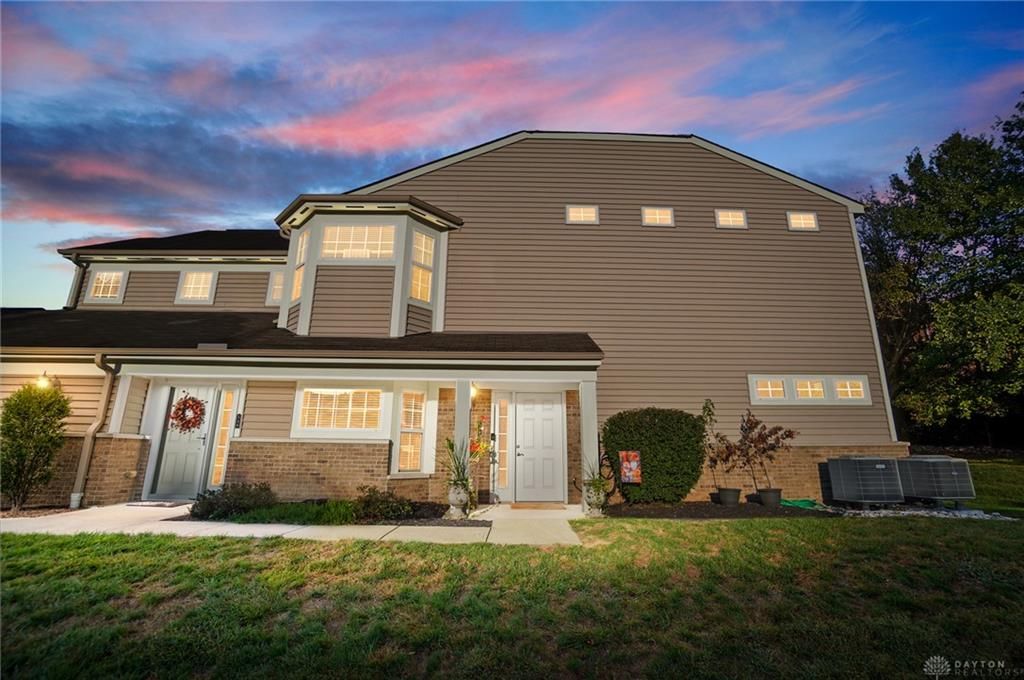

BEDS2
BATHS2 full
SQUARE FEET1,479
MLS#970012
STATUSPending
PROPERTY TYPEResidential - Condominium
SUBDIVISIONLegacy Condo Ph Xix
SCHOOLSouthwest
Property Description
Rare opportunity for true no-step, first-floor living! This immaculate end-unit condo offers a private entry, 2 bedrooms, 2 full baths, plus a study that could easily serve as a 3rd bedroom. The bright, open-concept floor plan features new engineered hardwood flooring, a fireplace, eat-in kitchen with wood cabinets, counter bar, and large pantry. Spacious primary suite with walk-in shower, double vanity and oversized soaking tub. Enjoy the covered patio and peaceful wooded backdrop, plus the convenience of an attached 2-car garage. Community amenities include a clubhouse and exercise facility. Beautifully maintained, move-in ready, and offering the space, privacy, and easy living that can be so hard to find!
Property Features
Property Type: Residential - Condominium
Cooling: Central
Garage: 2 car attached
Heating: Electric, Heat Pump
Lot Size: 0.99 Acres
Stories: 1.0
Taxes: $3,315
Year Built: 2011
Feature Descriptions
Appliance Features: Dishwasher, Microwave, Range
Basement Features: Slab
Days on Site: 25
Exterior: Brick, Vinyl
Fireplace. Features: Electric
Garage Features: 2 Car, Attached
Lot Dimensions: common
Outside Features: Patio
Utilities: Public Water
Room Sizes
Living Room: 25 X 15 Level - Main
Entry Room: 10 X 5 Level - Main
Eat In Kitchen: 12 X 10 Level - Main
Study/Office: 12 X 10 Level - Main
Laundry: 7 X 5 Level - Main
Primary Bedroom: 16 X 13 Level - Main
Bedroom: 13 X 11 Level - Main
Breakfast Room: 13 X 10 Level - Main
Local Schools
School District: Southwest
Listed By / Shown By
Listed By
Agency Name: Coldwell Banker Realty
Agency Phone: (513) 922-9400
Shown By
Agency Title: Garden Gate Realty
Agency Phone: 937-335-2522

Estimate Your Payment
Estimated Payment
$ 1,022.61 per month $659.88 Principal & Interest $276.25 Property Tax $86.48 Homeowner's Insurance
588 Heritage Square, Unit 18-204 | MLS# 970012
This condo located at 588 Heritage Square, Unit 18-204, Harrison, OH 45030 is currently listed for sale with an asking price of $296,500. This property was built in 2011 and has 2 bedrooms and 2 full baths with 1479 sq. ft. Heritage Square, Unit 18-204 is located in the Legacy Condo Ph Xix subdivision within the Southwest school district. Search Legacy Condo Ph Xix real estate on www.gardengaterealty.com today.