
BEDS3
BATHS2 full 1 partial
SQUARE FEET2,025
MLS#970348
STATUSActive
PROPERTY TYPEResidential - Single Family
SUBDIVISIONScottsdale
SCHOOLTipp City
Property Description
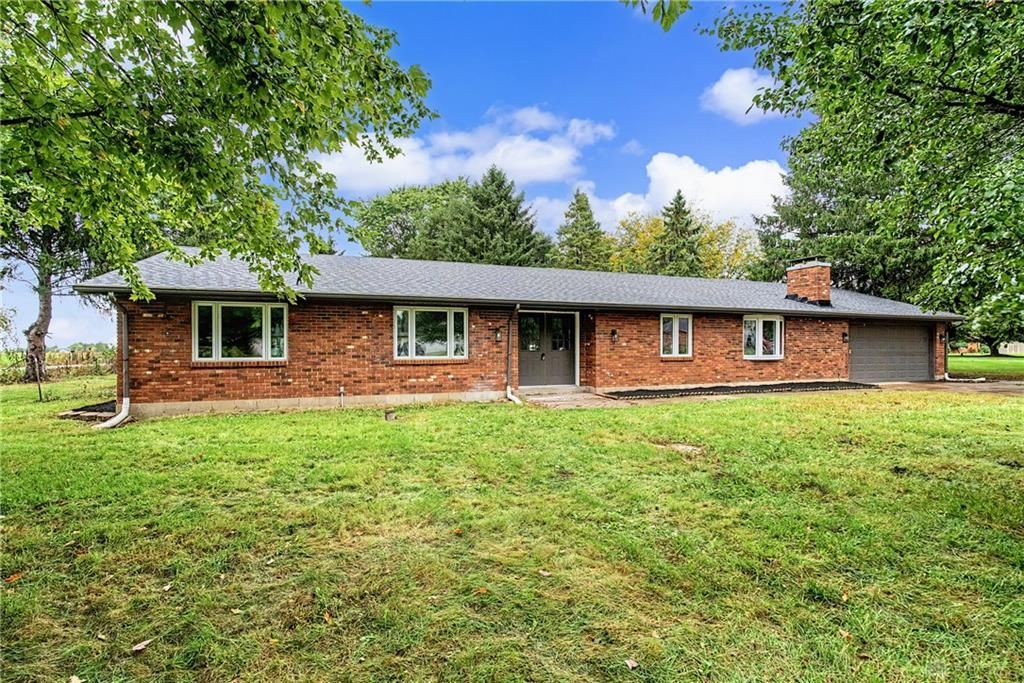
NEW PRICE. A 1970s brick ranch with none of the 1970s problems. The roof, central air, gas water heater and garage door are all brand new, and the casement windows are newer, so the big-ticket worries are already handled. Inside, you get over 2,000 sq ft on one level with new LVP floors and fresh paint throughout. The kitchen is all new, with new cabinets, countertops and appliances. Both full baths are brand new and the half bath has been refreshed. There are 3 bedrooms and an attached 2-car garage. Out back, a big covered porch looks over 0.78 of an acre: a deep, private yard with room for a garden, a fire pit or a future pole barn. It’s in Monroe Township, so there’s no city income tax, and it’s in Tipp City Schools. The setting is quiet and country, yet only minutes from I-75, downtown Tipp City, Troy and Dayton. Bring your furniture. The work is done.
Property Features
Property Type: Residential - Single Family
Cooling: Central
Garage: 2
Heating: Forced Air
Lot Size: 0.78 Acres
Stories: 1.0
Taxes: $4,318
Year Built: 1972
Feature Descriptions
Appliance Features: Dishwasher, Garbage Disposal, Microwave, Range, Refrigerator
Basement Features: Slab
Days on Site: 22
Exterior: Brick
Fireplace. Features: Stove
Garage Features: 2 Car
Lot Dimensions: 216x172x223
Outside Features: Patio
Ownership: Agent Owned
Room Sizes
Bedroom: 14 X 14 Level - Main
Bedroom: 11 X 14 Level - Main
Bedroom: 11 X 10 Level - Main
Living Room: 13 X 22 Level - Main
Breakfast Room: 17 X 9 Level - Main
Family Room: 17 X 24 Level - Main
Dining Room: 12 X 9 Level - Main
Laundry: 7 X 11 Level - Main
Local Schools
School District: Tipp City
Listed By / Shown By
Listed By
Agency Name: Red 1 Realty
Agency Phone: (614) 585-9020
Shown By
Agency Title: Garden Gate Realty
Agency Phone: 937-335-2522

Estimate Your Payment
Estimated Payment
$ 1,354.12 per month $879.08 Principal & Interest $359.83 Property Tax $115.21 Homeowner's Insurance
5705 Allen Park Drive | MLS# 970348
This single family home located at 5705 Allen Park Drive, Tipp City, OH 45371 is currently listed for sale with an asking price of $394,990. This property was built in 1972 and has 3 bedrooms and 2 full and 1 partial baths with 2025 sq. ft. Allen Park Drive is located in the Scottsdale subdivision within the Tipp City school district. Search Scottsdale real estate on www.gardengaterealty.com today.