
BEDS5
BATHS5 full 1 partial
SQUARE FEET5,468
MLS#967875
STATUSActive
PROPERTY TYPEResidential - Single Family
SUBDIVISIONCharleston Woods
SCHOOLLakota
Property Description
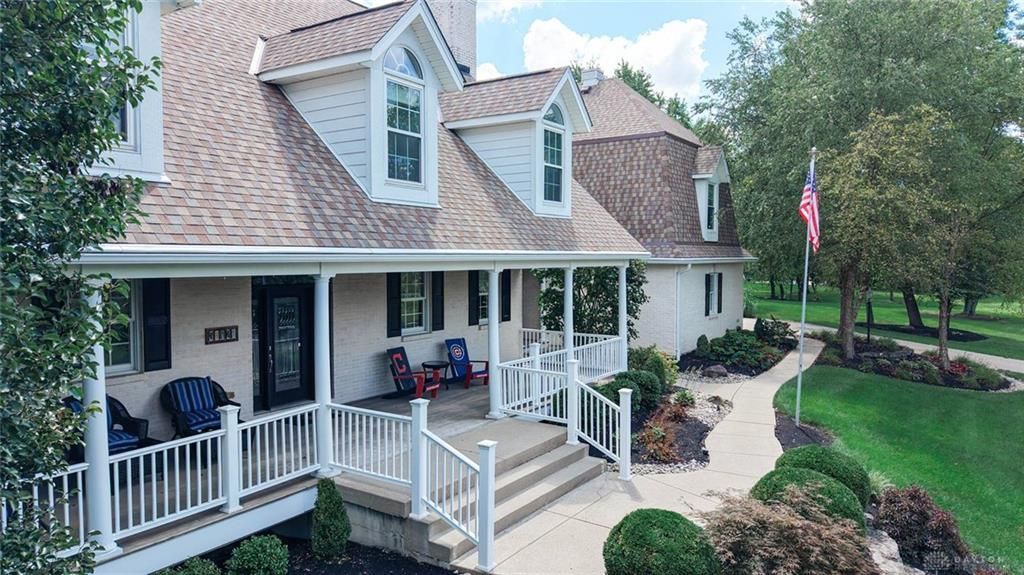
This gorgeous custom home welcomes you w/a covered front porch overlooking a peaceful pond. Inside a welcoming 2 story foyer & HW floors throughout lead to a bright open kitchen w/granite countertops a 14' island & a seamless flow to the dining room. Step outside to an entertainer's dream: paver patio inground pool outdoor FP island bar & outdoor cooking area all framed by a private tree lined backdrop. Upstairs 4 spacious bedrooms each feature updated private baths including a stunning primary suite w/a walk in closet ensuite & access to 2nd floor laundry. The finished walkout LL adds more living space w/an updated full bath new carpet fresh paint & storage. Set on 2 acres in a private neighborhood of only 14 custom homes. 6300 sq. ft. per seller. With pond views a private pool oasis & multiple entertainment areas this is a home you will not want to miss!
Property Features
Property Type: Residential - Single Family
Basement: Yes
Cooling: Central
Fireplaces: 2
Garage: 3
Heating: Electric, Forced Air
Lot Size: 2.03 Acres
Stories: 2.0
Taxes: $10,482
Year Built: 2002
Feature Descriptions
Appliance Features: Dishwasher, Microwave, Range, Refrigerator
Basement Features: Finished, Full
Days on Site: 10
Exterior: Brick
Fireplace. Features: Two
Garage Features: 3 Car, Built In
Lot Dimensions: 338 x 261
Outside Features: Inground Pool, Patio, Porch
Utilities: 220 Volt Outlet
Room Sizes
Primary Bedroom: 21 X 22 Level - Second
Bedroom: 18 X 16 Level - Second
Bedroom: 22 X 20 Level - Second
Bedroom: 14 X 10 Level - Second
Bedroom: 11 X 15 Level - Main
Dining Room: 19 X 13 Level - Main
Entry Room: 18 X 15 Level - Main
Family Room: 14 X 12 Level - Main
Kitchen: 26 X 15 Level - Main
Laundry: 11 X 6 Level - Second
Rec Room: 28 X 20 Level - Basement
Study/Office: 15 X 11 Level - Main
Local Schools
School District: Lakota
Listed By / Shown By
Listed By
Agency Name: Sibcy Cline Inc.
Agency Phone: (513) 777-8100
Shown By
Agency Title: Garden Gate Realty
Agency Phone: 937-335-2522

Estimate Your Payment
Estimated Payment
$ 4,133.32 per month $2,882.11 Principal & Interest $873.50 Property Tax $377.71 Homeowner's Insurance
5512 Charleston Woods Drive | MLS# 967875
This single family home located at 5512 Charleston Woods Drive, Liberty Township, OH 45044 is currently listed for sale with an asking price of $1,295,000. This property was built in 2002 and has 5 bedrooms and 5 full and 1 partial baths with 5468 sq. ft. Charleston Woods Drive is located in the Charleston Woods subdivision within the Lakota school district. Search Charleston Woods real estate on www.gardengaterealty.com today.