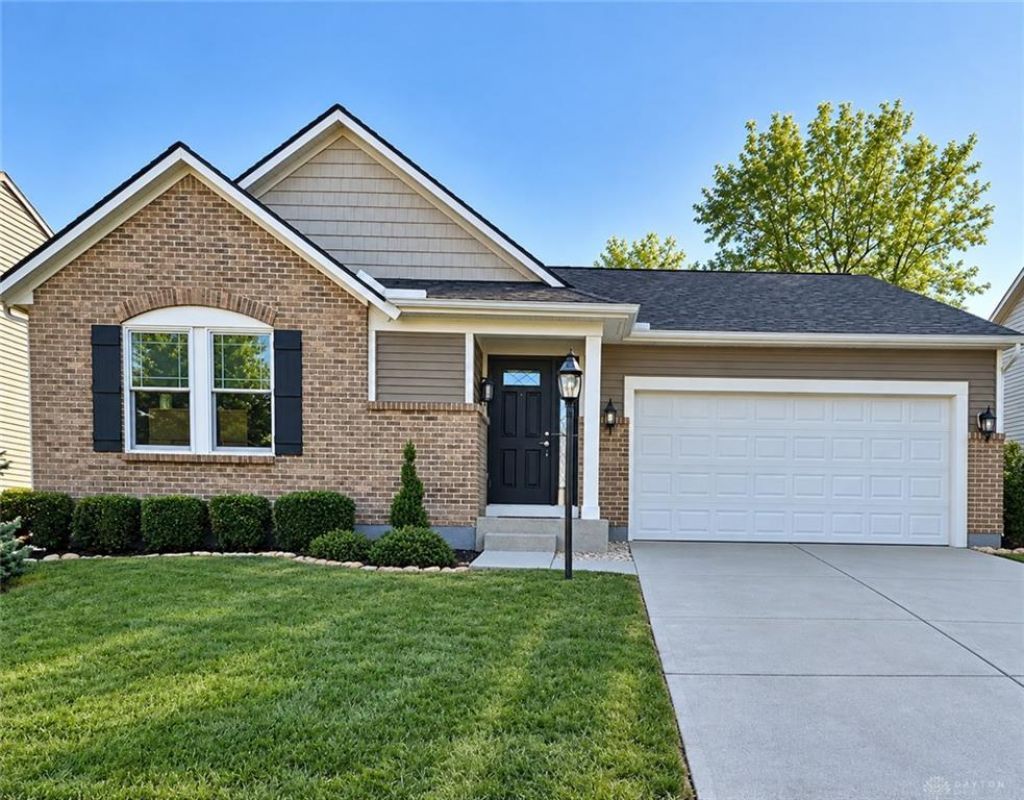

BEDS3
BATHS2 full
SQUARE FEET1,632
MLS#968224
STATUSActive
PROPERTY TYPEResidential - Single Family
SUBDIVISIONSprings Sec2 Rev1
SCHOOLSpringboro
Property Description
Welcome to this Beautiful, Extremely Open-Concept, Well-maintained Home offering a wonderful blend of comfort, functionality, and charm. The spacious layout provides plenty of room for everyday living and entertaining, with well-appointed living spaces and a warm, welcoming feel throughout.This home features 3 bedrooms and 2 full baths, along with a 556 sq. ft. finished basement that provides an exceptional additional living and entertaining space. The finished basement includes a couch, bar and stools, table with seating for eight, decorative shelving, putting green, and large TV.An additional 1,076 sq. ft. of partially unfinished basement space offers plenty of storage shelving and includes plumbing for a potential additional full bathroom.Outside, enjoy the spacious backyard, concrete patio, fire pit, and walking-path access leading to the association's two pools and clubhouse....A must see home!
Property Features
Property Type: Residential - Single Family
Cooling: Central
Garage: 2
Heating: Natural Gas
Lot Size: 0.19 Acres
Stories: 1.0
Taxes: $4,807
Year Built: 2013
Feature Descriptions
Appliance Features: Dishwasher, Microwave, Range
Basement Features: Semi-Finished
Days on Site: 6
Exterior: Aluminum
Garage Features: 2 Car
Lot Dimensions: .186 acres
Outside Features: Patio
Room Sizes
Living Room: 14 X 16 Level - Main
Entry Room: 21 X 13 Level - Main
Bedroom: 10 X 11 Level - Main
Bedroom: 12 X 14 Level - Main
Primary Bedroom: 14 X 14 Level - Main
Kitchen: 10 X 8 Level - Main
Kitchen: 10 X 8 Level - Main
Laundry: 7 X 7 Level - Main
Dining Room: 12 X 10 Level - Main
Local Schools
School District: Springboro
Listed By / Shown By
Listed By
Agency Name: Keller Williams Home Town Rlty
Agency Phone: (937) 890-9111
Shown By
Agency Title: Garden Gate Realty
Agency Phone: 937-335-2522

Estimate Your Payment
Estimated Payment
$ 1,398.67 per month $882.44 Principal & Interest $400.58 Property Tax $115.65 Homeowner's Insurance
55 Shady Pines Avenue | MLS# 968224
This single family home located at 55 Shady Pines Avenue, Springboro, OH 45066 is currently listed for sale with an asking price of $396,500. This property was built in 2013 and has 3 bedrooms and 2 full baths with 1632 sq. ft. Shady Pines Avenue is located in the Springs Sec2 Rev1 subdivision within the Springboro school district. Search Springs Sec2 Rev1 real estate on www.gardengaterealty.com today.