
BEDS3
BATHS2 full
SQUARE FEET1,262
MLS#970982
STATUSActive
PROPERTY TYPEResidential - Single Family
SUBDIVISIONWestlake Sub
SCHOOLTecumseh
Property Description
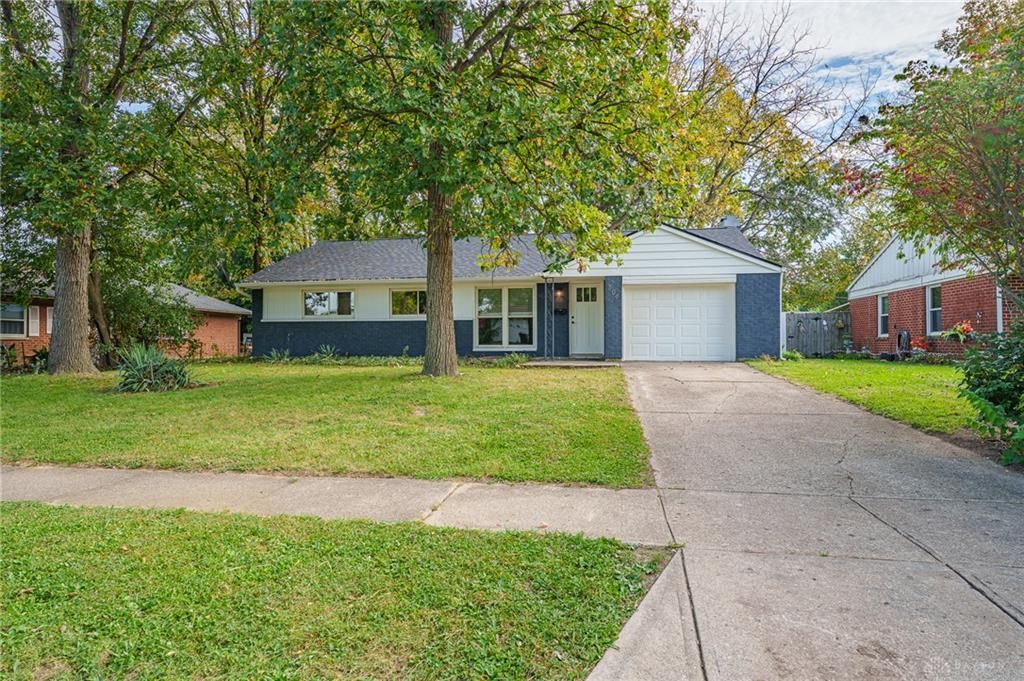
Welcome to this beautifully updated home in New Carlisle, Ohio! Featuring 3 bedrooms and 2 full bathrooms, this home offers a fresh, modern feel with numerous improvements throughout. Step inside to discover fresh paint, new flooring, and brand-new interior doors that create a clean and inviting atmosphere. The updated kitchen boasts new cabinets, granite countertops, and new appliances, making it a wonderful space for cooking and entertaining. Enjoy added peace of mind with extensive updates, including a completely rewired home, new water heater, new furnace and A/C, and a new roof and gutters. The exterior has also been freshly painted, giving the home great curb appeal. Outside, you'll find a fenced-in backyard and a newly poured concrete patio, perfect for relaxing, entertaining guests, or enjoying time outdoors. With so many updates already completed, this move-in-ready home is ready for its next owner to make it their own. Don't miss your opportunity to see all this New Carlisle home has to offer!
Property Features
Property Type: Residential - Single Family
Cooling: Central
Fireplaces: 1
Garage: 1 car attached
Heating: Forced Air, Natural Gas
Lot Size: 0.20 Acres
Stories: 1.0
Taxes: $2,058
Year Built: 1960
Feature Descriptions
Basement Features: Slab
Days on Site: 10
Exterior: Brick
Fireplace. Features: One
Garage Features: 1 Car, Attached
Lot Dimensions: 131' x 66'
Room Sizes
Living Room: 14 X 15 Level - Main
Kitchen: 10 X 12 Level - Main
Family Room: 13 X 11 Level - Main
Bedroom: 9 X 10 Level - Main
Bedroom: 10 X 10 Level - Main
Bedroom: 12 X 10 Level - Main
Laundry: 11 X 6 Level - Main
Local Schools
School District: Tecumseh
Listed By / Shown By
Listed By
Agency Name: Streetlight Realty LLC
Agency Phone: (937) 884-1283
Shown By
Agency Title: Garden Gate Realty
Agency Phone: 937-335-2522

Estimate Your Payment
Estimated Payment
$ 782.94 per month $540.59 Principal & Interest $171.50 Property Tax $70.85 Homeowner's Insurance
504 Kennison Avenue | MLS# 970982
This single family home located at 504 Kennison Avenue, New Carlisle, OH 45344 is currently listed for sale with an asking price of $242,900. This property was built in 1960 and has 3 bedrooms and 2 full baths with 1262 sq. ft. Kennison Avenue is located in the Westlake Sub subdivision within the Tecumseh school district. Search Westlake Sub real estate on www.gardengaterealty.com today.