
BEDS3
BATHS2 full
SQUARE FEET1,696
MLS#968101
STATUSActive
PROPERTY TYPEResidential - Single Family
SUBDIVISIONHerbert C Huber 52 Sec 07
SCHOOLHuber Heights
Property Description
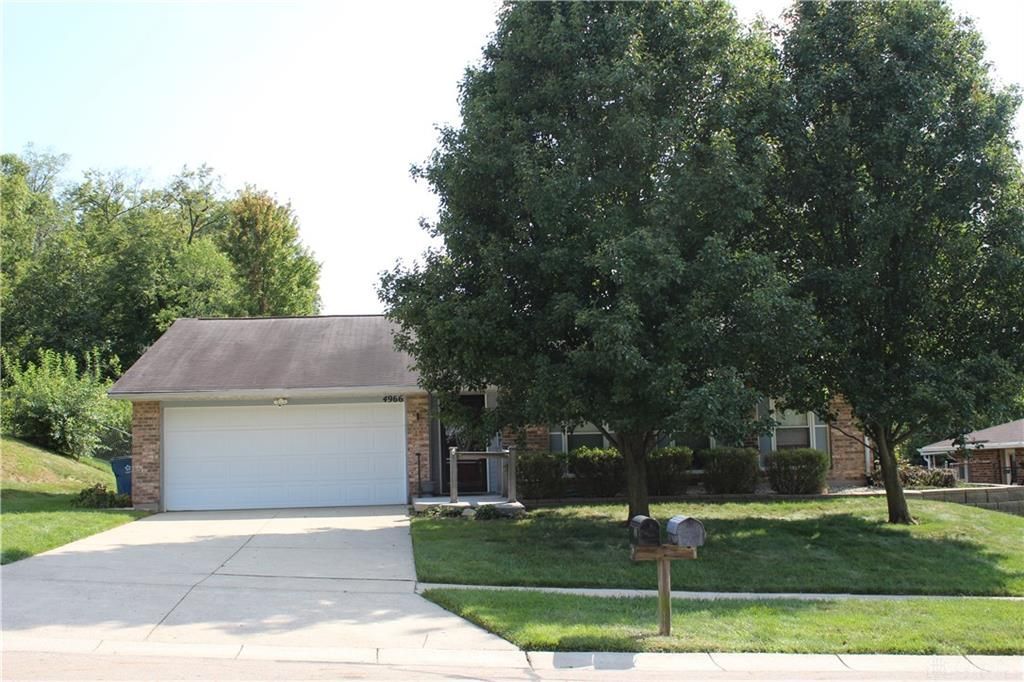
A beautiful "Cascade" model featuring large spacious rooms, French folding bifold doors separating the foyer from living room as well as double doors from dining room to kitchen. There are built in cabinets in dining room, upgraded cabinets plus additional cabinets in kitchen, storage cabinets in family room, mirrored closet doors, newer walk-in shower in primary bedroom, six panel wood doors, Florida Room, six ceiling fans, refrigerator, dishwasher, stove and garbage disposal included, sky light and fireplace in family room, two car garage (with opener) and additional shelving. There is also a handicap ramp into kitchen. This home offers so much space, lots of natural lighting and many more wonderful features.
Property Features
Property Type: Residential - Single Family
Cooling: Central
Fireplaces: 1
Garage: 2 car attached
Heating: Electric, Forced Air
Lot Size: 0.20 Acres
Stories: 1.0
Taxes: $3,338
Year Built: 1976
Feature Descriptions
Appliance Features: Dishwasher, Range, Refrigerator
Basement Features: Slab
Days on Site: 7
Exterior: Brick
Fireplace. Features: One, Woodburning
Garage Features: 2 Car, Attached
Lot Dimensions: 70x120x70x120
Outside Features: Patio, Storage Shed
Utilities: 220 Volt Outlet, Sanitary Sewer, Storm Sewer
Room Sizes
Entry Room: 9 X 5 Level - Main
Living Room: 15 X 11 Level - Main
Dining Room: 11 X 10 Level - Main
Eat In Kitchen: 16 X 12 Level - Main
Family Room: 18 X 16 Level - Main
Laundry: 7 X 5 Level - Main
Primary Bedroom: 16 X 13 Level - Main
Bedroom: 31 X 11 Level - Main
Bedroom: 12 X 11 Level - Main
Florida Room: 15 X 10 Level - Main
Local Schools
School District: Huber Heights
Listed By / Shown By
Listed By
Agency Name: Glasshouse Realty Group
Agency Phone: (937) 949-0006
Shown By
Agency Title: Garden Gate Realty
Agency Phone: 937-335-2522

Estimate Your Payment
Estimated Payment
$ 945.23 per month $589.78 Principal & Interest $278.17 Property Tax $77.29 Homeowner's Insurance
4966 Longford Road | MLS# 968101
This single family home located at 4966 Longford Road, Huber Heights, OH 45424 is currently listed for sale with an asking price of $265,000. This property was built in 1976 and has 3 bedrooms and 2 full baths with 1696 sq. ft. Longford Road is located in the Herbert C Huber 52 Sec 07 subdivision within the Huber Heights school district. Search Herbert C Huber 52 Sec 07 real estate on www.gardengaterealty.com today.