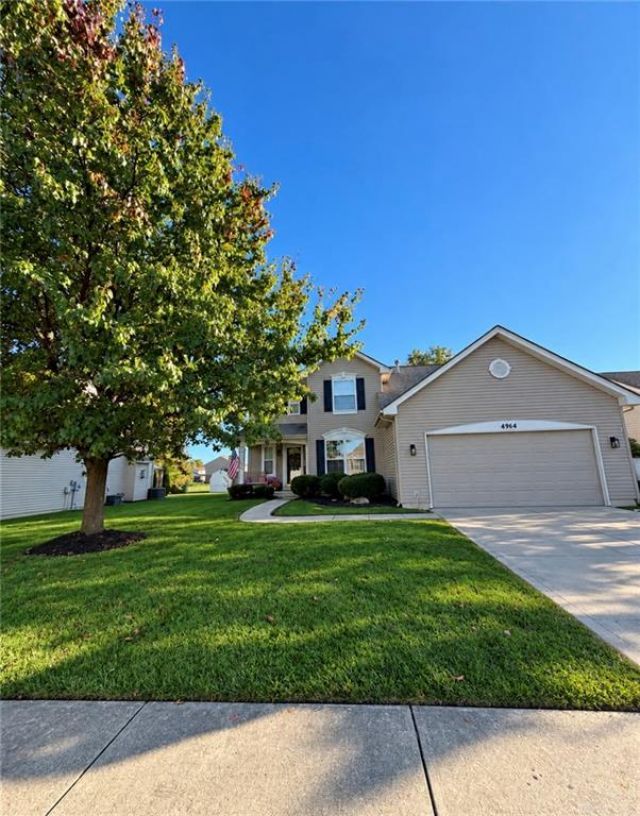

BEDS3
BATHS2 full 1 partial
SQUARE FEET2,679
MLS#971846
STATUSActive
PROPERTY TYPEResidential - Single Family
SUBDIVISIONParktowne
SCHOOLBethel
Property Description
This is not your typical Columbia model. The large owners suite and full bathroom is on the first floor. Home offers over 2500 sq ft not including the large finished basement.This home is listed as a 3 bedroom 2.5 bath home but has a possibility of a 4th and 5th bedroom in the finished basement, which is what the current owners used them for, along with a great room, an added full bathroom and lots of storage. The lighting is upgraded throughout the home and has a large morning room. The backyard has a great shed with windows a single door and double door for a mower. This home also has a newer privacy fence. A roof has been installed in the last few years and a new furnace and AC was installed this summer 2026. This home is a must see! The current mortgage is assumable at 2.86% but buyer would have to have cash at closing to cover the equity the owners have in the home to assume the remaining mortgage.
Property Features
Property Type: Residential - Single Family
Basement: Yes
Cooling: Central
Garage: 2
Heating: Natural Gas
Lot Size: 0.23 Acres
Stories: 2.0
Taxes: $4,200
Year Built: 2003
Feature Descriptions
Appliance Features: Dishwasher, Garbage Disposal, Microwave, Range, Refrigerator, Rent Water Softener
Basement Features: Finished, Full
Days on Site: 2
Exterior: Vinyl
Garage Features: 2 Car
Lot Dimensions: irregular
Room Sizes
Dining Room: 12 X 11 Level - Main
Kitchen: 19 X 12 Level - Main
Bedroom: 15 X 13 Level - Main
Great Room: 18 X 15 Level - Main
Other: 11 X 5 Level - Basement
Bedroom: 13 X 12 Level - Second
Bedroom: 13 X 10 Level - Second
Other: 16 X 14 Level - Basement
Other: 14 X 10 Level - Basement
Other: 17 X 12 Level - Basement
Rec Room: 29 X 25 Level - Basement
Local Schools
School District: Bethel
Listed By / Shown By
Listed By
Agency Name: Ownerland Realty, Inc.
Agency Phone: (513) 896-1200
Shown By
Agency Title: Garden Gate Realty
Agency Phone: 937-335-2522

Estimate Your Payment
Estimated Payment
$ 1,331.47 per month $867.75 Principal & Interest $350.00 Property Tax $113.72 Homeowner's Insurance
4964 Summerset Drive | MLS# 971846
This single family home located at 4964 Summerset Drive, Tipp City, OH 45371 is currently listed for sale with an asking price of $389,900. This property was built in 2003 and has 3 bedrooms and 2 full and 1 partial baths with 2679 sq. ft. Summerset Drive is located in the Parktowne subdivision within the Bethel school district. Search Parktowne real estate on www.gardengaterealty.com today.