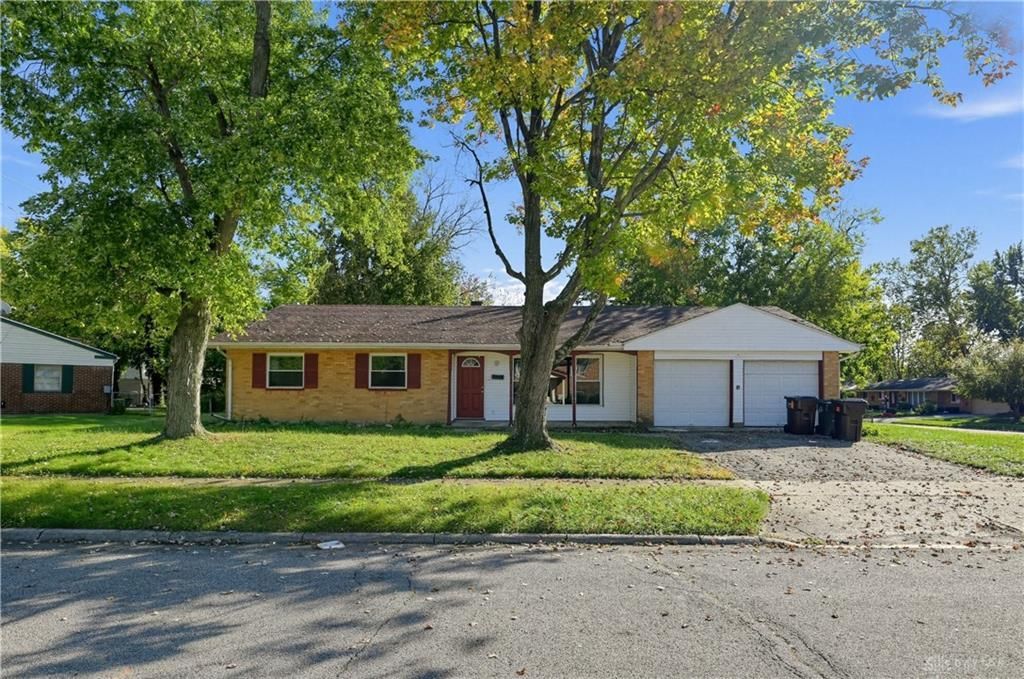

BEDS3
BATHS1 full 1 partial
SQUARE FEET1,608
MLS#971501
STATUSActive
PROPERTY TYPEResidential - Single Family
SUBDIVISIONNorthgate
SCHOOLDayton
Property Description
Welcome to 4962 Shadwell Dr, Dayton, OH 45416—a charming single-family home offering classic single-story living and incredible everyday comfort. According to updated county tax records, this residence features 3 bedrooms, 1.5 bathroom, and 1,608 square feet of functional, well-designed interior space.Step inside to discover a bright and inviting floor plan with light-filled living areas built for easy daily living and relaxation. The layout offers three comfortable, well-proportioned bedrooms alongside a main full bath, providing a flexible arrangement for your everyday lifestyle, hobbies, or home office needs.Outside, enjoy a lovely yard setting with plenty of space for outdoor relaxation, gardening, or weekend entertainment. Situated in an established Dayton neighborhood with convenient access to local parks, schools, shopping, and major commuter routes.
Property Features
Property Type: Residential - Single Family
Cooling: Central
Garage: 2
Heating: Forced Air, Natural Gas
Lot Size: 0.21 Acres
Stories: 1.0
Taxes: $3,214
Year Built: 1961
Feature Descriptions
Appliance Features: Dishwasher, Range, Refrigerator
Basement Features: Slab
Days on Site: 5
Exterior: Brick
Garage Features: 2 Car
Lot Dimensions: 85x106
Ownership: Corporate Owned
Room Sizes
Living Room: 20 X 18 Level - Main
Dining Room: 20 X 12 Level - Main
Kitchen: 14 X 8 Level - Main
Primary Bedroom: 14 X 13 Level - Main
Bedroom: 13 X 11 Level - Main
Bedroom: 13 X 11 Level - Main
Local Schools
School District: Dayton
Listed By / Shown By
Listed By
Agency Name: Trelora Realty, Inc.
Agency Phone: (513) 643-0266
Shown By
Agency Title: Garden Gate Realty
Agency Phone: 937-335-2522

Estimate Your Payment
Estimated Payment
$ 632.58 per month $322.48 Principal & Interest $267.83 Property Tax $42.26 Homeowner's Insurance
4962 Shadwell Drive | MLS# 971501
This single family home located at 4962 Shadwell Drive, Dayton, OH 45416 is currently listed for sale with an asking price of $144,900. This property was built in 1961 and has 3 bedrooms and 1 full and 1 partial baths with 1608 sq. ft. Shadwell Drive is located in the Northgate subdivision within the Dayton school district. Search Northgate real estate on www.gardengaterealty.com today.