
BEDS3
BATHS2 full
SQUARE FEET1,372
MLS#965292
STATUSActive
PROPERTY TYPEResidential - Single Family
SUBDIVISIONFaircreek Rdg Sec 02
SCHOOLFairborn
Property Description
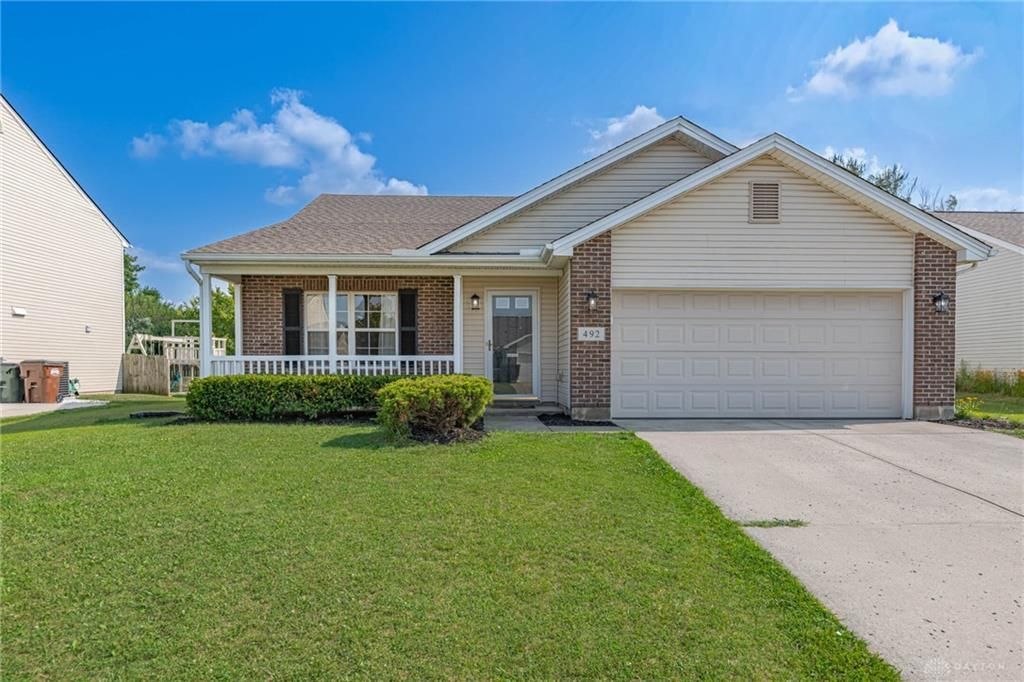
Welcome to this well-maintained 3-bedroom, 2-bath ranch in the desirable Faircreek Ridge subdivision. Offering the ease of one-story living, this home features many updates and a functional layout designed for everyday living. The kitchen includes a center island with plenty of space for meal prep and casual dining. The spacious primary suite offers a walk-in closet and private en suite bath. Outside, you will find a fenced backyard and an enclosed patio that provides additional flexible space. Conveniently located just minutes from Wright-Patterson Air Force Base, shopping, dining, and major highways, this home offers comfort, convenience, and a location that is hard to beat. Updates include roof (2023), HVAC (2025), washer, dryer, refrigerator, dishwasher (2025), Flooring (2023). Sellers have a VA loan at 3.8% interest rate and will consider having a VA-eligible buyer assume it.
Property Features
Property Type: Residential - Single Family
Cooling: Central
Fenced: Yes
Fireplaces: 1
Garage: 2 car attached
Heating: Forced Air, Natural Gas
Lot Size: 0.19 Acres
Stories: 1.0
Taxes: $2,358
Year Built: 2003
Feature Descriptions
Appliance Features: Dishwasher, Dryer, Garbage Disposal, Microwave, Range, Refrigerator, Washer
Basement Features: Slab
Exterior: Brick, Frame, Vinyl
Fireplace. Features: Gas, One
Garage Features: 2 Car, Attached, Opener
Lot Dimensions: 68x124
Outside Features: Fence, Porch
Utilities: 220 Volt Outlet, Natural Gas, Public Water, Sanitary Sewer
Room Sizes
Primary Bedroom: 15 X 12 Level - Main
Bedroom: 10 X 10 Level - Main
Bedroom: 10 X 9 Level - Main
Dining Room: 12 X 11 Level - Main
Enclosed Porch: 14 X 12 Level - Main
Kitchen: 13 X 11 Level - Main
Living Room: 20 X 15 Level - Main
Utility Room: 10 X 7 Level - Main
Local Schools
School District: Fairborn
Listed By / Shown By
Listed By
Agency Name: Irongate Inc.
Agency Phone: (937) 426-0800
Shown By
Agency Title: Garden Gate Realty
Agency Phone: 937-335-2522

Estimate Your Payment
Estimated Payment
$ 888.74 per month $612.03 Principal & Interest $196.50 Property Tax $80.21 Homeowner's Insurance
492 Kreider Drive | MLS# 965292
This single family home located at 492 Kreider Drive, Fairborn, OH 45324 is currently listed for sale with an asking price of $275,000. This property was built in 2003 and has 3 bedrooms and 2 full baths with 1372 sq. ft. Kreider Drive is located in the Faircreek Rdg Sec 02 subdivision within the Fairborn school district. Search Faircreek Rdg Sec 02 real estate on www.gardengaterealty.com today.