
BEDS4
BATHS2 full 1 partial
SQUARE FEET1,919
MLS#1048175
STATUSActive
PROPERTY TYPEResidential - Single Family
SCHOOLPerry
Property Description
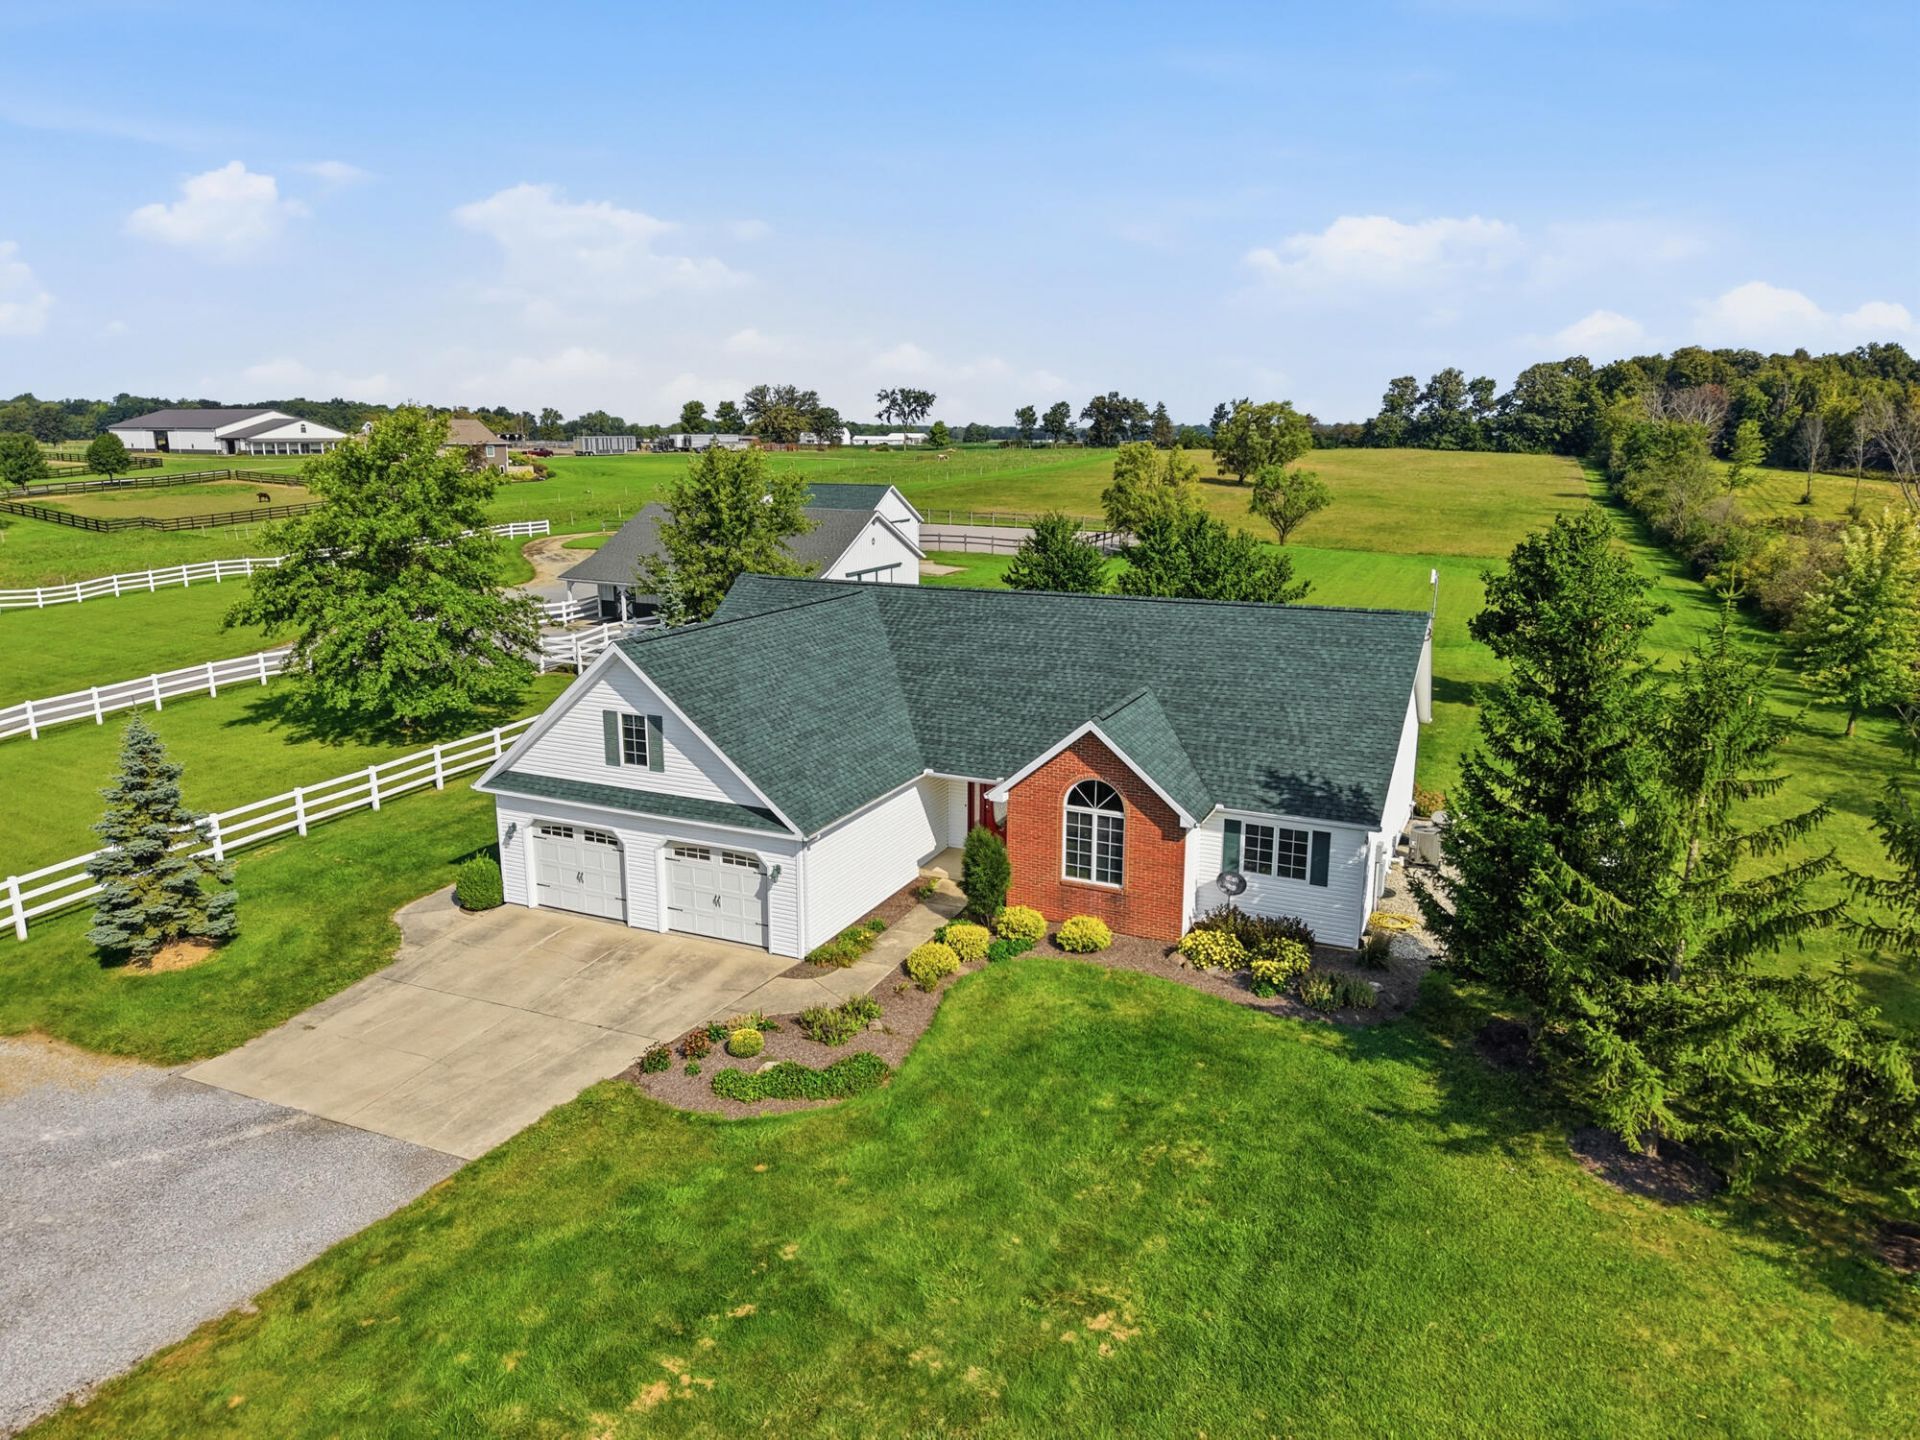
Welcome to this 4-bedroom, 2.5 bath custom-built home set on 10 acres. The residence showcases a 2-car attached garage & a rear deck overlooking the grounds. Inside, the layout is ideal for todays lifestyle, highlighted by a vaulted ceiling in living room & a beautifully designed kitchen featuring granite counters, a large dining area, and built-in appliances. The 1st floor primary suite provides a stunning custom bath & walk-in closet. Two other generously sized bedrooms with large closets are also on 1st floor. Upstairs is a flex room (or possible 4th bedroom). A full unfinished basement with 9 ceilings adds even more possibilities. Whole house generator. The two-48x36 barns are purpose built for both a horse barn and everyday use. Barn 1 (Morton building) features 3 stalls (could be 4) w/ concrete floor, water, electric, and tack room. Barn 2 is also ideal for equipment & hay storage. This exceptional property is ideally suited for equestrian enthusiasts or livestock, w/ modern comfort & convenience. Recent updates include: new septic system (2020), new roof on home (2026), partial roof replacement on 1/2 of barn (2026), new water heater (2025), new sump pump, and pressure tank (2026),
Property Features
Property Type: Residential - Single Family
Basement: Unfinished
Cooling: Central Air
Fireplaces: 1
Garage: 2 car attached
Garage: Attached, Garage Door Opener
Heating: Forced Air, Propane
Home Style: Other
Lot Size: 10.00 Acres
Stories: 1.5
Taxes: $4,139
Year Built: 2002
Amenities
Deck
Porch
Feature Descriptions
Additional Structures: Outbuilding, Barn(s)
Appliances: Electric Water Heater, Built-In Electric Oven, Water Softener Owned, Washer, Range, Disposal, Dryer, Dishwasher
Days on Site: 38
Exterior: Brick, Vinyl Siding
Fireplace: Gas, One Fireplace
Foundation: Block
Lot: Residential Lot
Lot Dimensions: 10 acres
Parcel ID: 47140001005001
Sewer: Septic Tank
Special Features: Bath 1st Floor, Bed 1st Floor
Water: Well
Zoning: Residential
Room Sizes
Living Room: 19.00X19.00 Level - 1
Entrance: 9.00X7.75 Level - 1
Kitchen: 23.00X15.25 Level - 1
Bedroom 1: 12.25X11.00 Level - 1
Bedroom 2: 10.75X13.67 Level - 1
Bedroom 3: 15.00X16.42 Level - 1
Bedroom 4: 27.50X13.00 Level - 2
Utility Room: 8.00X8.00 Level - 1
Local Schools
School District: Perry
Listed By / Shown By
Listed By
Agency Name: Ron Spencer Real Estate, Inc.
Agent Name: Beverly Rex-Cook
Agency Phone: (419) 228-8899
Shown By
Agency Title: Garden Gate Realty
Agency Phone: 937-335-2522

Estimate Your Payment
Estimated Payment
$ 2,270.60 per month $1,702.56 Principal & Interest $344.92 Property Tax $223.13 Homeowner's Insurance
4747 Mcpheron Road | MLS# 1048175
This single family home located at 4747 Mcpheron Road, Lima, OH 45804 is currently listed for sale with an asking price of $765,000. This property was built in 2002 and has 4 bedrooms and 2 full and 1 partial baths with 1919 sq. ft. Mcpheron Road is located within the Perry school district. Search Lima real estate on www.gardengaterealty.com today.