
BEDS3
BATHS2 full
SQUARE FEET1,600
MLS#971779
STATUSActive
PROPERTY TYPEResidential - Single Family
SUBDIVISIONCity-Oakwood Rev
SCHOOLOakwood
Property Description
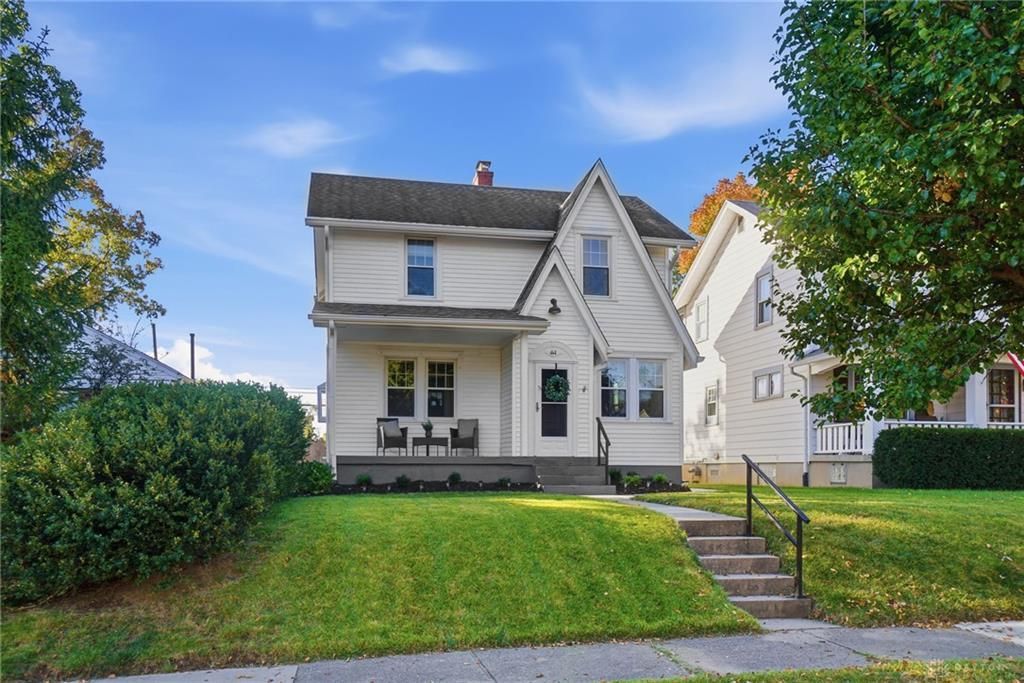
Loaded with character! From the front covered porch to the unique enclosed front entry alcove, to the stair case landing with its original art glass window and convenient coat closet. Built in shelving and a decorative fireplace. This home features hardwood floors and newer vinyl windows.The partially finished basement offers a recreation room as well as lots of additional storage. Enjoy the backyard with the cedar privacy fence (2024) and a large concrete patio along with a 2 car detached garage. New vinyl siding (2025) Kitchen offers new quartz countertops (2024) and new kitchen and bathroom flooring (2024). Newl HVAC (2024) - Roof (2016) and hot water heater and sump pump with battery back-up (2020)- this house is loaded with updates and is within walking distance to the shops of Oakwood, Dorothy Lane Market and Oakwood City Schools . Conveniently located near the Greene, WPAFB and the University of Dayton. House is agent owned.
Property Features
Property Type: Residential - Single Family
Cooling: Central
Garage: 2
Heating: Natural Gas
Lot Size: 0.12 Acres
Stories: 2.0
Taxes: $6,200
Year Built: 1927
Feature Descriptions
Appliance Features: Dishwasher, Dryer, Garbage Disposal, Microwave, Range, Refrigerator, Washer
Basement Features: Semi-Finished
Days on Site: 2
Exterior: Vinyl
Garage Features: 2 Car
Lot Dimensions: Assessors Data
Room Sizes
Entry Room: 5 X 3 Level - Main
Living Room: 15 X 11 Level - Main
Dining Room: 12 X 11 Level - Main
Kitchen: 10 X 8 Level - Main
Family Room: 17 X 10 Level - Basement
Primary Bedroom: 18 X 11 Level - Second
Bedroom: 12 X 11 Level - Second
Bedroom: 11 X 7 Level - Second
Utility Room: 12 X 11 Level - Basement
Local Schools
School District: Oakwood
Listed By / Shown By
Listed By
Agency Name: BHHS Professional Realty
Agency Phone: (937) 426-7070
Shown By
Agency Title: Garden Gate Realty
Agency Phone: 937-335-2522

Estimate Your Payment
Estimated Payment
$ 1,427.91 per month $805.66 Principal & Interest $516.67 Property Tax $105.58 Homeowner's Insurance
44 Triangle Avenue | MLS# 971779
This single family home located at 44 Triangle Avenue, Oakwood, OH 45419 is currently listed for sale with an asking price of $362,000. This property was built in 1927 and has 3 bedrooms and 2 full baths with 1600 sq. ft. Triangle Avenue is located in the City-Oakwood Rev subdivision within the Oakwood school district. Search City-Oakwood Rev real estate on www.gardengaterealty.com today.