
BEDS4
BATHS2 full
MLS#971029
STATUSActive
PROPERTY TYPEResidential - Mobile Home
SUBDIVISIONRiverbluff Estate
SCHOOLKings
Property Description
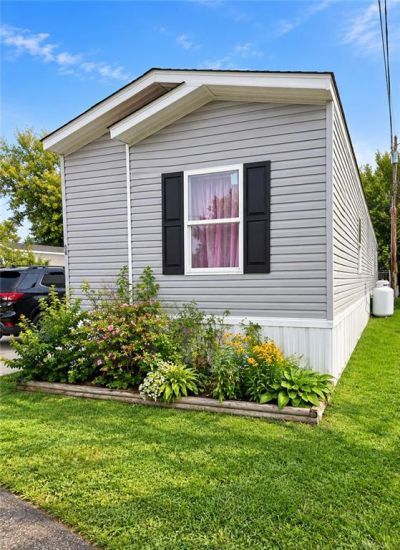
Spacious 4-Bedroom Home on One of the Park's Most Desirable Lots!Welcome home to this spacious and inviting 4-bedroom, 2-full-bath manufactured home offering approximately 1,200 square feet of comfortable living space! Situated on one of the largest lots in the community, this property offers a rare combination of space, privacy, and convenience.Enjoy the added benefit of no rear neighbors, providing a peaceful backyard setting with plenty of room to relax, entertain, or enjoy the outdoors. The home features a functional, open living and dining area, a spacious kitchen with ample cabinetry, and four bedrooms offering flexibility for family, guests, or a home office.Outside, you'll appreciate the generous yard, outdoor seating area, and convenient off-street parking. With room to spread out both inside and out, this property offers an excellent opportunity for affordable, comfortable living.Four bedrooms, two full baths, the largest lot in the park, and no rear neighbors — this one stands out from the rest! Schedule your private showing today!**
Property Features
Property Type: Residential - Mobile Home
Cooling: Central
Heating: Natural Gas
Lot Size: 0
Stories: 1.0
Taxes: $400
Year Built: 2017
Feature Descriptions
Appliance Features: Microwave, Range, Refrigerator
Basement Features: Slab
Days on Site: 3
Exterior: Vinyl
Lot Dimensions: 0.02
Room Sizes
Living Room: 15 X 15 Level - Main
Kitchen: 15 X 11 Level - Main
Primary Bedroom: 15 X 12 Level - Main
Bedroom: 12 X 12 Level - Main
Bedroom: 10 X 9 Level - Main
Bedroom: 9 X 9 Level - Main
Local Schools
School District: Kings
Listed By / Shown By
Listed By
Agency Name: BHHS Professional Realty
Agency Phone: (937) 436-9494
Shown By
Agency Title: Garden Gate Realty
Agency Phone: 937-335-2522

Estimate Your Payment
Estimated Payment
$ 204.51 per month $151.34 Principal & Interest $33.33 Property Tax $19.83 Homeowner's Insurance
439 Morrow Road, Unit 58 | MLS# 971029
This single family home located at 439 Morrow Road, Unit 58, South Lebanon, OH 45065 is currently listed for sale with an asking price of $68,000. This property was built in 2017 and has 4 bedrooms and 2 full baths. Morrow Road, Unit 58 is located in the Riverbluff Estate subdivision within the Kings school district. Search Riverbluff Estate real estate on www.gardengaterealty.com today.