
BEDS4
BATHS3 full
SQUARE FEET2,006
MLS#1048331
STATUSActive
PROPERTY TYPEResidential - Single Family
SCHOOLBellefontaine
Property Description
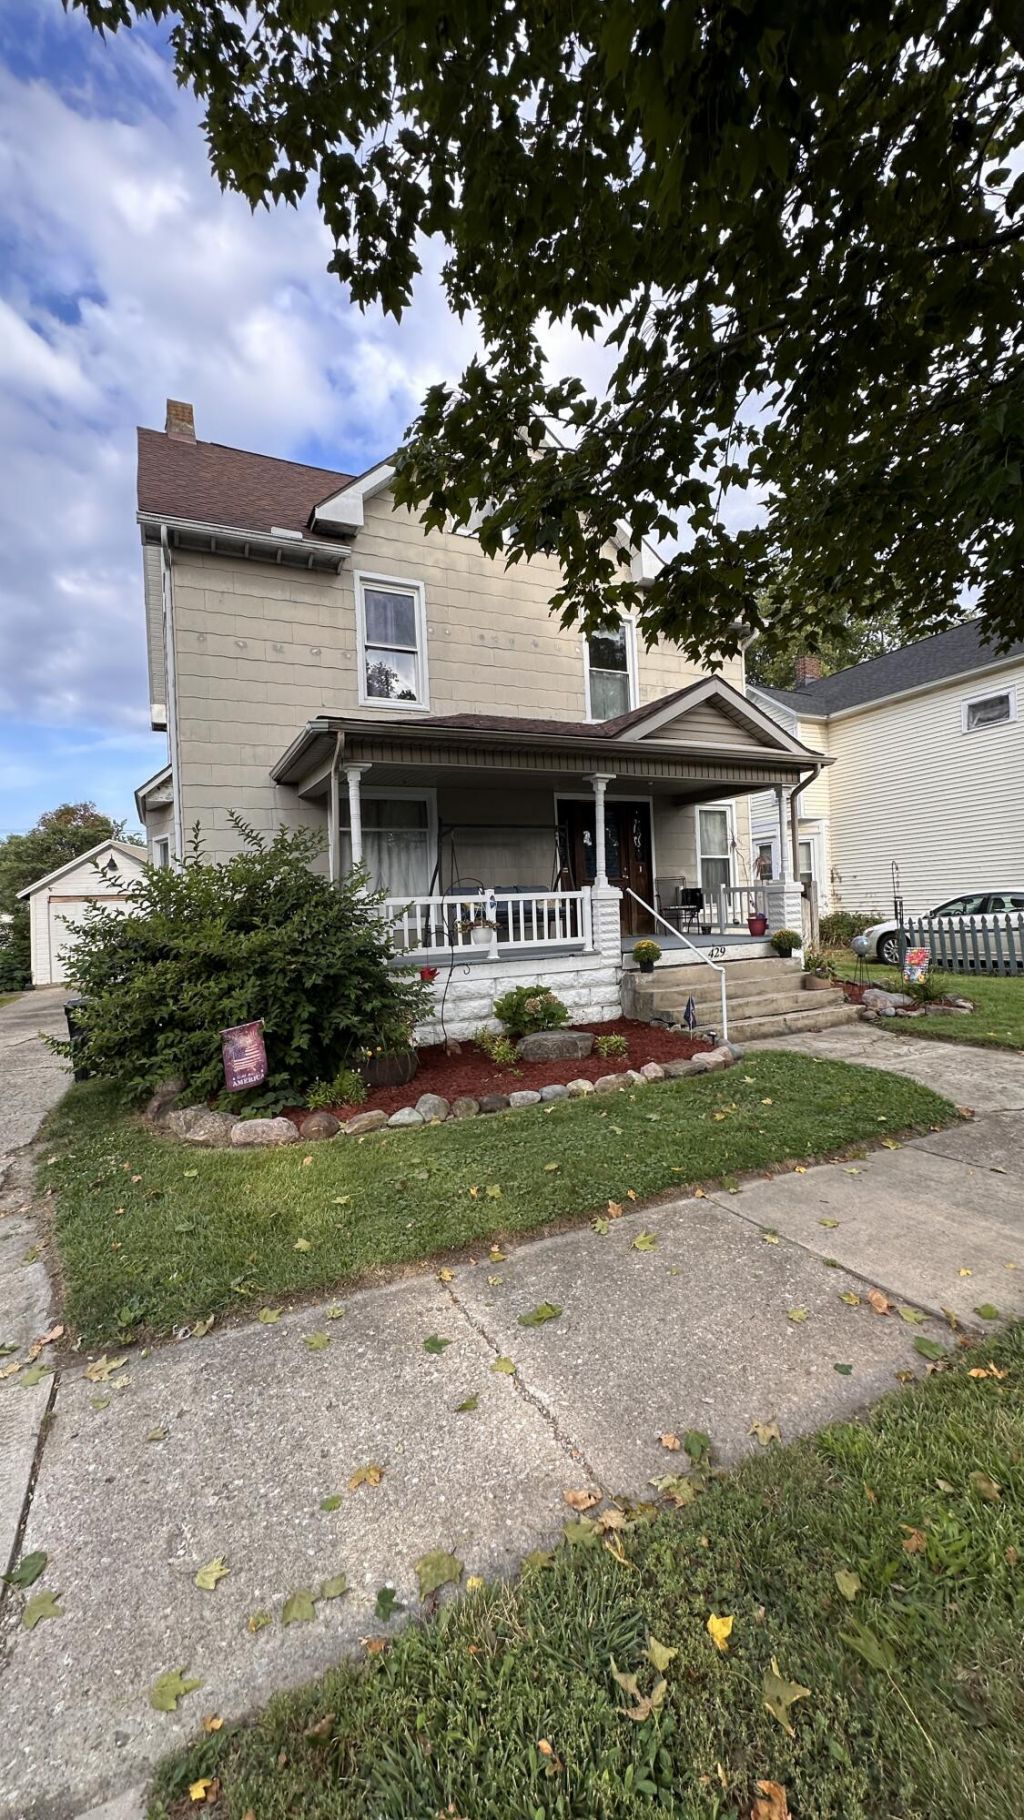
Step into timeless character and craftsmanship in this historic 4-bedroom, 3 full bath home. Rich hardwood floors and beautifully preserved woodwork, left untouched by paint, highlight the homes original charm and warmth. Enjoy relaxing on the inviting front porch or entertaining in the sizable backyard. The property offers a 1-car attached garage plus an impressive 34x35 detached building featuring epoxy floors, furnace, water, and its own hot water tank, perfect for a workshop, hobby space, or additional storage, with both single and double overhead door access. A rare blend of historic detail and functional space. Dont miss this unique opportunity!
Property Features
Property Type: Residential - Single Family
Basement: Partially Finished
Cooling: Central Air
Garage: Garage Door Opener, Detached, Workshop in Garage
Garage: 4
Heating: Forced Air, Natural Gas
Lot Size: 0.25 Acres
Stories: 2.0
Taxes: $2,646
Year Built: 1920
Amenities
Attic
Patio
Porch
Feature Descriptions
Additional Structures: Outbuilding, Workshop
Appliances: Electric Water Heater
Days on Site: 2
Exterior: Asbestos
Fireplace: Decorative
Foundation: Block
Lot: Residential Lot
Lot Dimensions: 50x221
Parcel ID: 170911205024000
Sewer: Public Sewer
Special Features: Bath 1st Floor, Bed 1st Floor
Water: Supplied Water
Zoning: Residential
Room Sizes
Entrance: 15.00X12.00 Level - 1
Great Room: 15.00X14.00 Level - 1
Kitchen: 12.00X12.00 Level - 1
Primary Bedroom: 16.00X12.00 Level - 1
Other: 12.00X4.00 Level - 1
Bedroom 2: 12.00X11.00 Level - 2
Bedroom 3: 15.00X12.00 Level - 2
Bedroom 4: 15.00X12.00 Level - 2
Local Schools
School District: Bellefontaine
Listed By / Shown By
Listed By
Agency Name: Bell Hankins Realty Group, LLC
Agent Name: Julie Abraham
Agency Phone: (937) 935-2450
Shown By
Agency Title: Garden Gate Realty
Agency Phone: 937-335-2522

Estimate Your Payment
Estimated Payment
$ 931.62 per month $628.72 Principal & Interest $220.50 Property Tax $82.40 Homeowner's Insurance
429 N Madriver Street | MLS# 1048331
This single family home located at 429 N Madriver Street, Bellefontaine, OH 43311 is currently listed for sale with an asking price of $282,500. This property was built in 1920 and has 4 bedrooms and 3 full baths with 2006 sq. ft. N Madriver Street is located within the Bellefontaine school district. Search Bellefontaine real estate on www.gardengaterealty.com today.