
BEDS3
BATHS2 full 1 partial
SQUARE FEET1,785
MLS#971217
STATUSActive
PROPERTY TYPEResidential - Single Family
SCHOOLHillsboro
Property Description
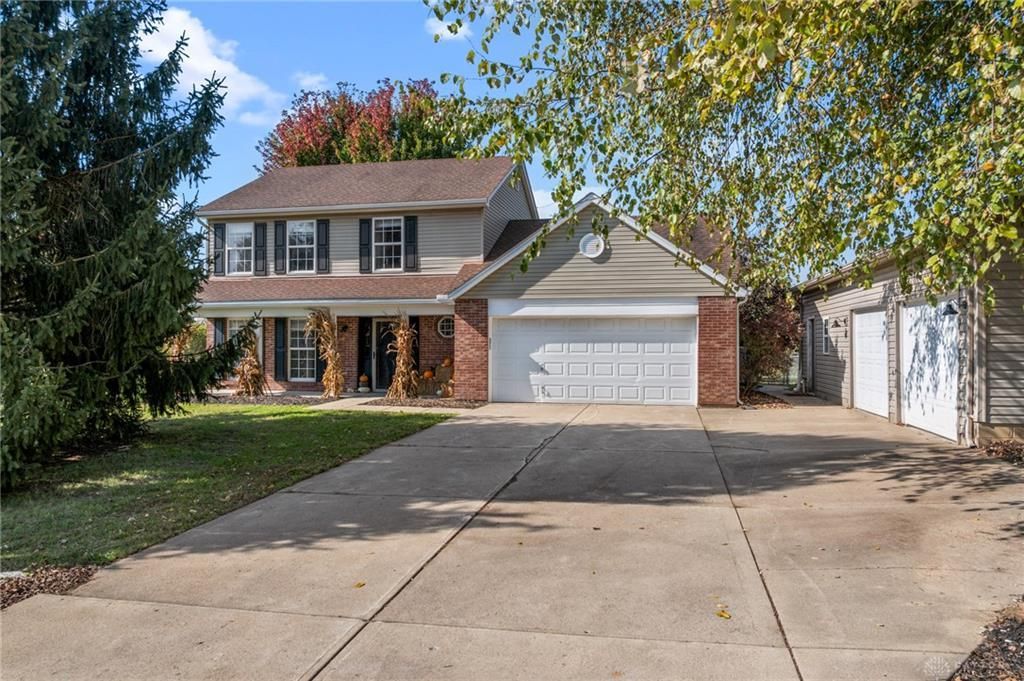
3 bed, 2.5 bath home on a 1-acre corner lot with a detached 40x24 2-bay garage and man cave. Inside you'll find about 1,785 sq ft with LVP flooring throughout, fresh paint, LED recessed lighting, new switches and outlets, new baseboard trim, updated bathrooms, painted kitchen cabinets with a new faucet, and an extended pantry. The living room features a shiplap gas fireplace, and there is a separate family room and dining room. The primary suite has its own bath and a walk-in closet with newly added shelving. The 3-season room has an epoxy floor and two newly installed ceiling fans with remote controls, great for year-round entertaining. The detached garage has recessed lighting, French doors and room for hobbies, a workshop or game day. Outside, the play set with rubber mulch and railroad tie border stays, plus a large sunken brick-paver fire pit for fall nights. Space to spread out inside and out.
Property Features
Property Type: Residential - Single Family
Cooling: Central
Fenced: Yes
Fireplaces: 1
Heating: Heat Pump
Lot Size: 1.00 Acres
Stories: 2.0
Taxes: $2,836
Year Built: 1996
Feature Descriptions
Basement Features: Slab
Days on Site: 12
Exterior: Brick, Vinyl
Fireplace. Features: One
Garage Features: 4 or More, Attached, Detached
Lot Dimensions: Irregular
Outside Features: Fence, Porch
Room Sizes
Entry Room: 8 X 15 Level - Main
Living Room: 14 X 12 Level - Main
Dining Room: 9 X 12 Level - Main
Kitchen: 11 X 11 Level - Main
Laundry: 6 X 7 Level - Main
Primary Bedroom: 12 X 18 Level - Second
Bedroom: 13 X 10 Level - Second
Bedroom: 10 X 10 Level - Main
Local Schools
School District: Hillsboro
Listed By / Shown By
Listed By
Agency Name: eXp Realty
Agency Phone: (866) 212-4991
Shown By
Agency Title: Garden Gate Realty
Agency Phone: 937-335-2522

Estimate Your Payment
Estimated Payment
$ 1,142.54 per month $801.20 Principal & Interest $236.33 Property Tax $105.00 Homeowner's Insurance
4267 Buck Run Road | MLS# 971217
This single family home located at 4267 Buck Run Road, Hillsboro, OH 45133 is currently listed for sale with an asking price of $360,000. This property was built in 1996 and has 3 bedrooms and 2 full and 1 partial baths with 1785 sq. ft. Buck Run Road is located within the Hillsboro school district. Search Hillsboro real estate on www.gardengaterealty.com today.