
BEDS2
BATHS2 full
SQUARE FEET1,099
MLS#971802
STATUSActive
PROPERTY TYPEResidential - Condominium
SUBDIVISIONEmerald Green Condo
SCHOOLMiddletown
Property Description
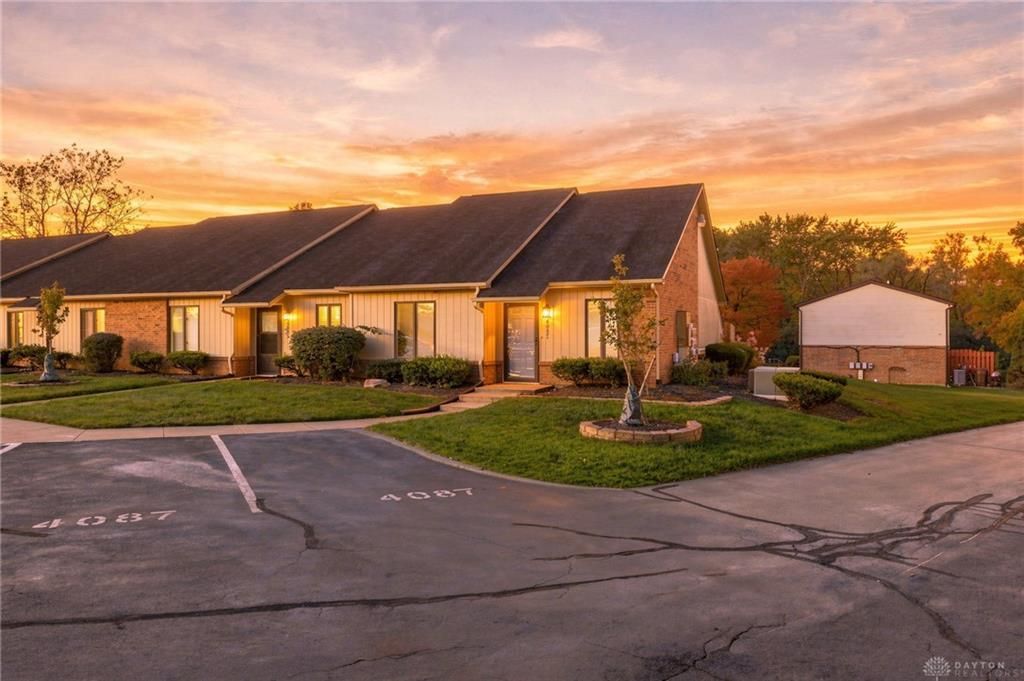
Absolutely Stunning Complete Updated 2- Bedroom Condo! Welcome to easy, luxurious one -floor-living renovated end-unit condo! No detail has been overlooked! Step inside to discover gorgeous luxury vinyl flooring throughout, fresh paint and soaring cathedral ceilings in the spacious living room, complete with stunning decorative accent wall. The beautiful, updated eat-in- kitchen features elegant Quartz countertops, a stylish backsplash, all -new stainless-steel appliances, and a built-in wine rack and a wine cooler great for entertaining. Enjoy two generously sized bedrooms and bathrooms featuring granite and tile in showers. 6x9 laundry room. The living room walks out to a private spacious outdoor and enjoying your morning. 2 parking spots assigned in front of unit.
Property Features
Property Type: Residential - Condominium
Cooling: Central
Fenced: Yes
Heating: Electric
Lot Size: 0.03 Acres
Stories: 1.0
Taxes: $1,472
Year Built: 1993
Feature Descriptions
Appliance Features: Dishwasher, Microwave, Range, Refrigerator
Basement Features: Slab
Days on Site: 1
Exterior: Brick, Cedar
Lot Dimensions: condo
Outside Features: Fence, Patio, Storage Shed
Utilities: 220 Volt Outlet, Public Water, Sanitary Sewer
Room Sizes
Entry Room: 11 X 9 Level - Main
Bedroom: 16 X 12 Level - Main
Bedroom: 12 X 12 Level - Main
Eat In Kitchen: 20 X 9 Level - Main
Living Room: 15 X 30 Level - Main
Laundry: 6 X 9 Level - Main
Local Schools
School District: Middletown
Listed By / Shown By
Listed By
Agency Name: Coldwell Banker Heritage
Agency Phone: (513) 402-7372
Shown By
Agency Title: Garden Gate Realty
Agency Phone: 937-335-2522

Estimate Your Payment
Estimated Payment
$ 545.56 per month $373.90 Principal & Interest $122.67 Property Tax $49.00 Homeowner's Insurance
4087 Bonita Drive | MLS# 971802
This condo located at 4087 Bonita Drive, Middletown, OH 45044 is currently listed for sale with an asking price of $168,000. This property was built in 1993 and has 2 bedrooms and 2 full baths with 1099 sq. ft. Bonita Drive is located in the Emerald Green Condo subdivision within the Middletown school district. Search Emerald Green Condo real estate on www.gardengaterealty.com today.