
BEDS3
BATHS2 full 1 partial
SQUARE FEET1,242
MLS#964923
STATUSActive
PROPERTY TYPEResidential - Condominium
SUBDIVISIONNormandy Commons Condo
SCHOOLCenterville
Property Description
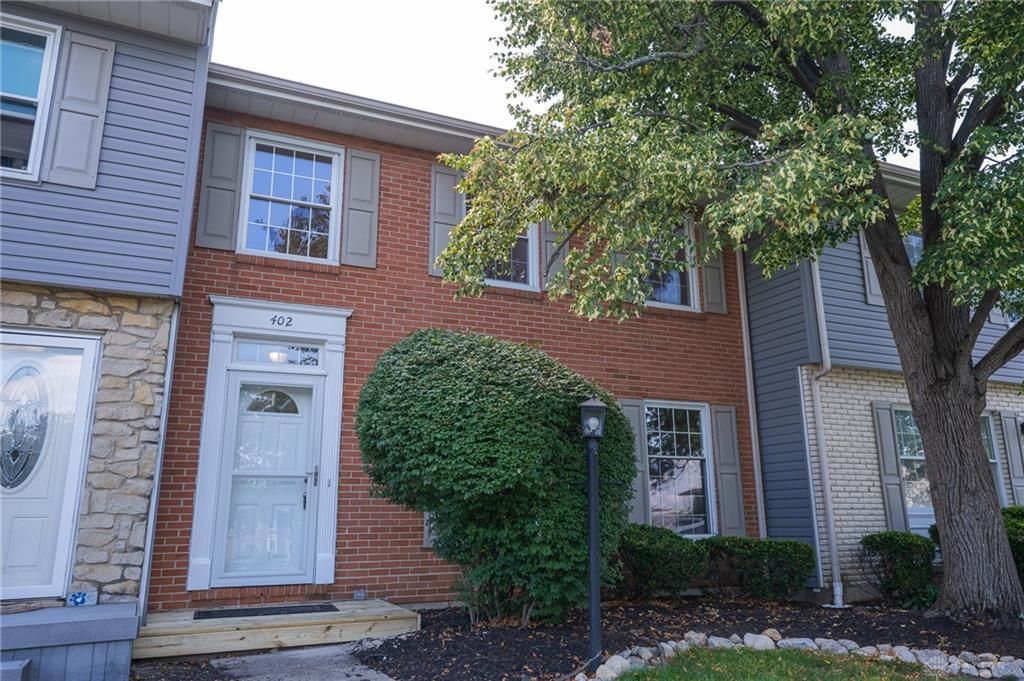
Move right into this spacious townhome-style condominium featuring 3 bedrooms, 2.5 bathrooms, a one-car garage, and a full basement. Freshly updated with brand-new luxury vinyl plank flooring and carpet throughout, this home offers a clean, modern feel from the moment you step inside. The main level provides comfortable living and dining spaces, a functional kitchen, and a convenient half bath. Upstairs, you'll find three generously sized bedrooms, including a primary suite with a private full bath, plus an additional full bathroom. The full basement offers abundant storage and flexible space for hobbies, recreation, fitness, or future finishing. Enjoy the convenience of low-maintenance condominium with easy access to shopping, dining, parks, and major roadways. A wonderful opportunity to own a move-in-ready home with fresh updates and room to make it your own. One Year Home Warranty with Advantage Home Warranty, the Plus Plan
Property Features
Property Type: Residential - Condominium
Basement: Yes
Cooling: Central
Garage: 1
Heating: Electric
Stories: 2.0
Taxes: $2,689
Year Built: 1975
Feature Descriptions
Appliance Features: Dishwasher, Garbage Disposal, Range, Refrigerator
Basement Features: Finished, Full
Days on Site: 3
Exterior: Brick, Vinyl
Garage Features: 1 Car, Detached
Outside Features: Patio
Utilities: 220 Volt Outlet, Public Water, Sanitary Sewer
Room Sizes
Living Room: 19 X 12 Level - Main
Primary Bedroom: 16 X 13 Level - Second
Utility Room: 18 X 12 Level - Basement
Eat In Kitchen: 22 X 17 Level - Main
Bedroom: 13 X 12 Level - Second
Bedroom: 10 X 9 Level - Second
Family Room: 18 X 12 Level - Basement
Bonus Room: 8 X 8 Level - Basement
Local Schools
School District: Centerville
Listed By / Shown By
Listed By
Agency Name: Glasshouse Realty Group
Agency Phone: (937) 949-0006
Shown By
Agency Title: Garden Gate Realty
Agency Phone: 937-335-2522

Estimate Your Payment
Estimated Payment
$ 677.19 per month $400.60 Principal & Interest $224.08 Property Tax $52.50 Homeowner's Insurance
402 Gwinnett Commons | MLS# 964923
This condo located at 402 Gwinnett Commons, Washington Township, OH 45459 is currently listed for sale with an asking price of $180,000. This property was built in 1975 and has 3 bedrooms and 2 full and 1 partial baths with 1242 sq. ft. Gwinnett Commons is located in the Normandy Commons Condo subdivision within the Centerville school district. Search Normandy Commons Condo real estate on www.gardengaterealty.com today.