
BEDS2
BATHS2 full 1 partial
SQUARE FEET2,437
MLS#968264
STATUSPending/Show for Backup
PROPERTY TYPEResidential - Single Family
SUBDIVISIONLegendary Run
SCHOOLNew Richmond
Property Description
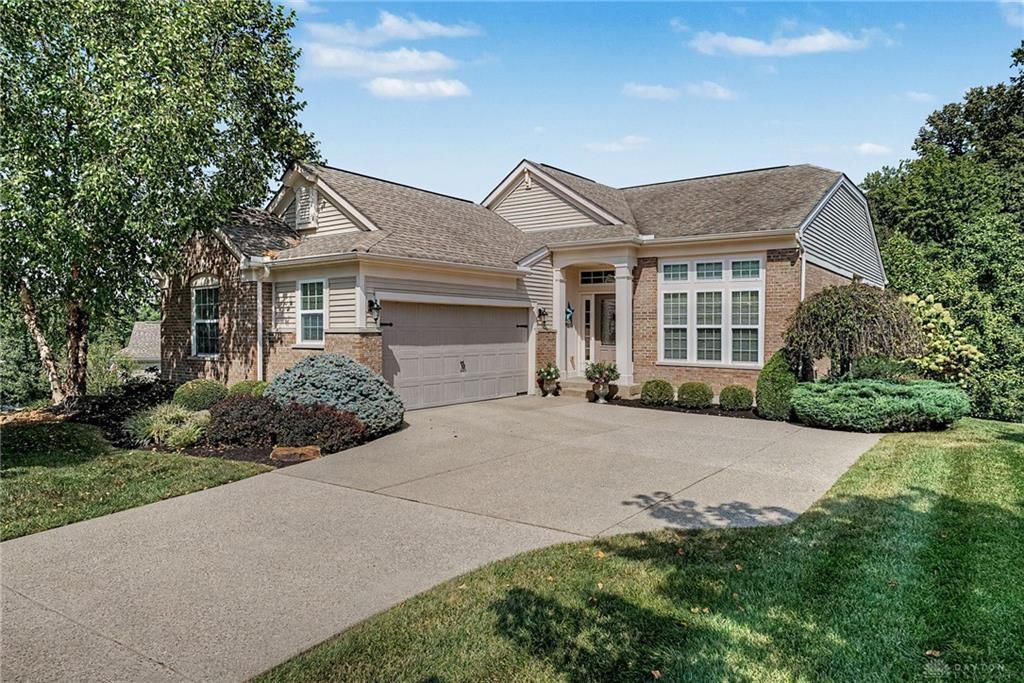
Immaculate and beautifully appointed, this exceptional patio home offers the perfect blend of elegance, comfort, and wooded privacy. From the moment you enter, you’ll be drawn to the stunning real hardwood floors and the quality craftsmanship throughout, including rounded corners, graceful archways, crown molding, and an abundance of windows that fill the home with natural light. The inviting great room features a gas fireplace and a spacious, open feel, flowing seamlessly into the dining area and kitchen. The kitchen is finished with granite countertops and stainless steel appliances. A first-floor study provides a quiet space for work or relaxation, while the primary suite offers a walk-in closet and a comfortable retreat.The walkout lower level adds exceptional living space with a large recreation room, versatile craft room, bedroom, full bathroom and second laundry room. Step outside to enjoy the peaceful wooded setting from the covered patio or covered deck. Convenient attached two car garage. HOA includes lawn care and snow removal tennis courts, pool, and scenic walking trails. HOA fee is $225/month to Highland Green and $325/quarter to Legendary Run.
Property Features
Property Type: Residential - Single Family
Basement: Yes
Cooling: Central
Fireplaces: 1
Garage: 2 car attached
Heating: Natural Gas
Lot Size: 0.34 Acres
Stories: 1.0
Taxes: $5,383
Year Built: 2010
Feature Descriptions
Appliance Features: Dishwasher, Dryer, Microwave, Range, Refrigerator, Second Refrig / Freezer, Washer
Basement Features: Full, Semi-Finished
Days on Site: 5
Exterior: Brick, Vinyl
Fireplace. Features: Gas, One
Garage Features: 2 Car, Attached
Room Sizes
Great Room: 26 X 15 Level - Main
Dining Room: 15 X 12 Level - Main
Kitchen: 15 X 10 Level - Main
Breakfast Room: 10 X 13 Level - Main
Study/Office: 13 X 10 Level - Main
Utility Room: 7 X 6 Level - Main
Primary Bedroom: 15 X 17 Level - Main
Bedroom: 15 X 18 Level - Basement
Rec Room: 32 X 25 Level - Basement
Other: 13 X 15 Level - Basement
Other: 24 X 17 Level - Basement
Local Schools
School District: New Richmond
Listed By / Shown By
Listed By
Agency Name: Keller Williams Advisors Rlty
Agency Phone: (937) 848-6255
Shown By
Agency Title: Garden Gate Realty
Agency Phone: 937-335-2522

Estimate Your Payment
Estimated Payment
$ 1,644.27 per month $1,057.14 Principal & Interest $448.58 Property Tax $138.54 Homeowner's Insurance
3638 Highland Green | MLS# 968264
This single family home located at 3638 Highland Green, Cincinnati, OH 45245 is currently listed for sale with an asking price of $475,000. This property was built in 2010 and has 2 bedrooms and 2 full and 1 partial baths with 2437 sq. ft. Highland Green is located in the Legendary Run subdivision within the New Richmond school district. Search Legendary Run real estate on www.gardengaterealty.com today.