
BEDS3
BATHS2 full
SQUARE FEET2,182
MLS#972239
STATUSActive
PROPERTY TYPEResidential - Single Family
SUBDIVISIONBrantford Meadows
SCHOOLVandalia-Butler
Property Description
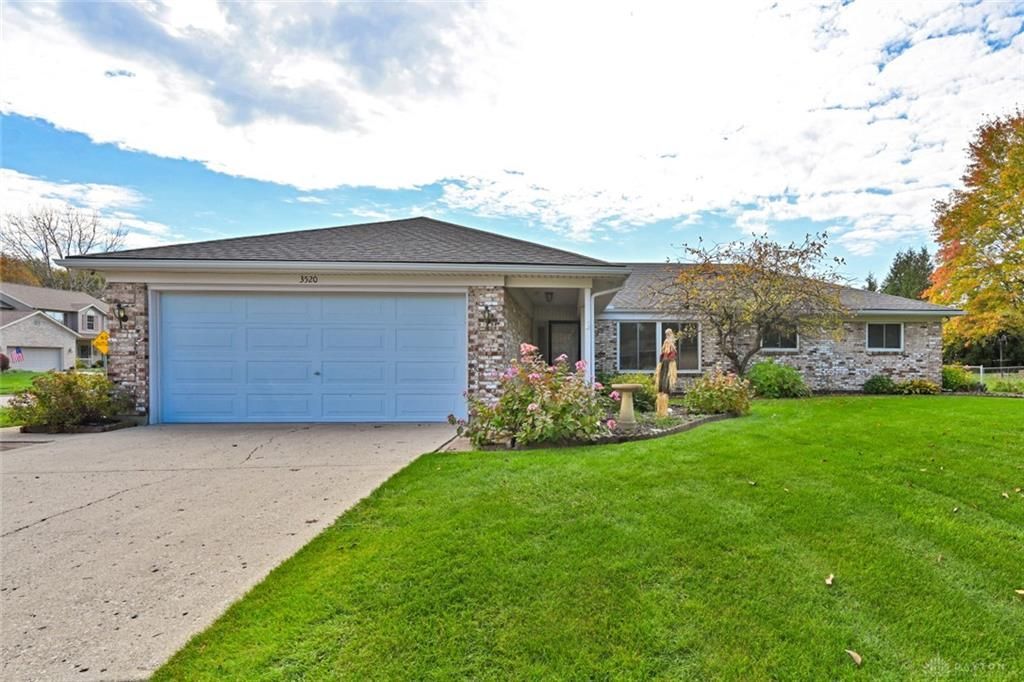
Who says ranch living means sacrificing space? This charming brick ranch offers over 2,100 square feet of room to spread out, with 3 bedrooms, 2 full bathrooms, and a location in the Vandalia-Butler School District. Step inside and discover a spacious layout with a cozy fireplace that's just waiting for chilly evenings and movie nights. But one of the best spots in the house might just be the 20x12 enclosed patio! Whether it's morning coffee, an afternoon with a good book, or gathering with friends, this bonus space gives you even more room to enjoy. With the convenience of one-level living, plenty of square footage, and classic brick charm, this home offers a great opportunity to make it your own. Sometimes a little extra space makes all the difference!
Property Features
Property Type: Residential - Single Family
Cooling: Central
Fenced: Yes
Fireplaces: 1
Garage: 2 car attached
Heating: Electric, Forced Air, Heat Pump
Lot Size: 0.36 Acres
Stories: 1.0
Taxes: $4,294
Year Built: 1974
Feature Descriptions
Appliance Features: Dishwasher, Dryer, Garbage Disposal, Range, Refrigerator, Washer
Basement Features: Slab
Exterior: Brick
Fireplace. Features: One, Other
Garage Features: 2 Car, Attached, Opener, Storage
Lot Dimensions: 0.3645
Outside Features: Fence, Patio, Porch, Storage Shed
Utilities: Propane (Owned), Public Water, Sanitary Sewer
Room Sizes
Entry Room: 15 X 9 Level - Main
Living Room: 18 X 14 Level - Main
Dining Room: 14 X 10 Level - Main
Kitchen: 18 X 9 Level - Main
Family Room: 13 X 13 Level - Main
Bedroom: 19 X 18 Level - Main
Bedroom: 21 X 11 Level - Main
Bedroom: 13 X 9 Level - Main
Utility Room: 14 X 6 Level - Main
Other: 20 X 12 Level - Main
Local Schools
School District: Vandalia-Butler
Listed By / Shown By
Listed By
Agency Name: Comey & Shepherd REALTORS
Agency Phone: (937) 689-1013
Shown By
Agency Title: Garden Gate Realty
Agency Phone: 937-335-2522

Estimate Your Payment
Estimated Payment
$ 1,050.07 per month $612.03 Principal & Interest $357.83 Property Tax $80.21 Homeowner's Insurance
3520 Dawnridge Drive | MLS# 972239
This single family home located at 3520 Dawnridge Drive, Vandalia, OH 45414 is currently listed for sale with an asking price of $275,000. This property was built in 1974 and has 3 bedrooms and 2 full baths with 2182 sq. ft. Dawnridge Drive is located in the Brantford Meadows subdivision within the Vandalia-Butler school district. Search Brantford Meadows real estate on www.gardengaterealty.com today.