
BEDS3
BATHS2 full
SQUARE FEET2,037
MLS#972228
STATUSActive
PROPERTY TYPEResidential - Single Family
SUBDIVISIONRenaissance 4
SCHOOLFranklin
Property Description
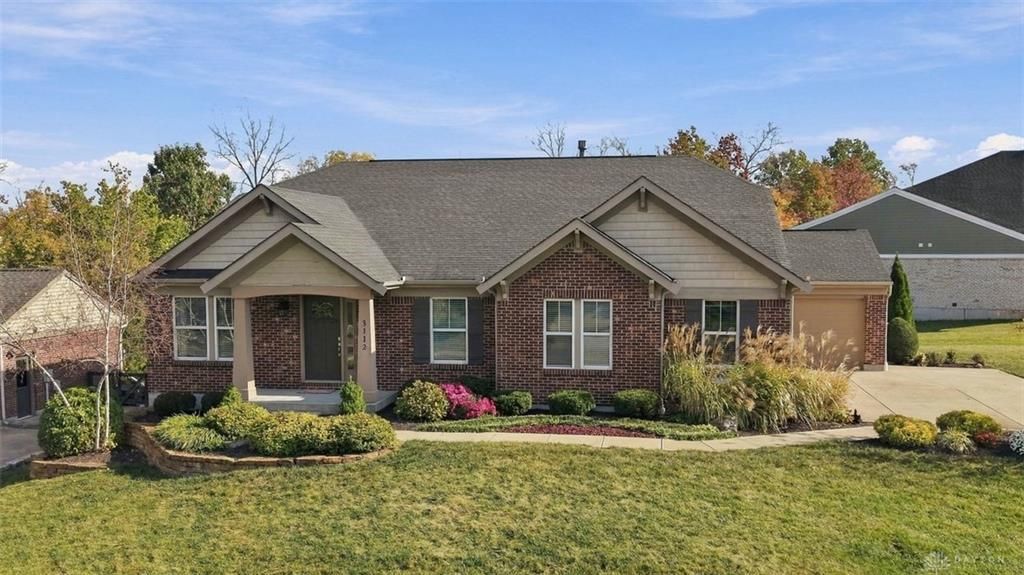
Welcome to the desirable Renaissance neighborhood in Franklin, OH-IO! Built by Fischer Homes in 2016, this beautifully maintained, all-brick ranch home offers timeless curb appeal, thoughtful design, and room to grow! Situated on a spacious corner lot with beautiful landscaping, this home features an inviting open floor plan designed for comfortable everyday living and effortless entertaining. Step outside to the large deck perfect for relaxing or hosting gatherings. The full unfinished lower level with a full bath rough-in offers endless possibilities to customize additional living space to fit your needs. An impressive 3-car garage provides plenty of room for vehicles, storage, and hobbies. Located in the Franklin School District, this home combines quality construction, beautiful outdoor spaces, and the opportunity to make it your own!
Property Features
Property Type: Residential - Single Family
Basement: Yes
Cooling: Central
Garage: 3 car attached
Heating: Natural Gas
Lot Size: 0.42 Acres
Stories: 1.0
Taxes: $5,626
Year Built: 2016
Feature Descriptions
Appliance Features: Dishwasher, Dryer, Range, Washer
Basement Features: Full, Unfinished
Exterior: Brick
Fireplace. Features: Gas
Garage Features: 3 Car, Attached
Outside Features: Deck, Porch
Utilities: Natural Gas, Public Water, Sanitary Sewer
Room Sizes
Bedroom: 16 X 14 Level - Main
Bedroom: 14 X 11 Level - Main
Bedroom: 11 X 11 Level - Main
Dining Room: 15 X 12 Level - Main
Entry Room: 19 X 5 Level - Main
Kitchen: 15 X 11 Level - Main
Laundry: 11 X 7 Level - Main
Living Room: 26 X 18 Level - Main
Local Schools
School District: Franklin
Listed By / Shown By
Listed By
Agency Name: Coldwell Banker Realty
Agency Phone: (513) 891-8500
Shown By
Agency Title: Garden Gate Realty
Agency Phone: 937-335-2522

Estimate Your Payment
Estimated Payment
$ 1,702.03 per month $1,090.31 Principal & Interest $468.83 Property Tax $142.89 Homeowner's Insurance
3112 Renaissance Boulevard | MLS# 972228
This single family home located at 3112 Renaissance Boulevard, Franklin, OH 45005 is currently listed for sale with an asking price of $489,900. This property was built in 2016 and has 3 bedrooms and 2 full baths with 2037 sq. ft. Renaissance Boulevard is located in the Renaissance 4 subdivision within the Franklin school district. Search Renaissance 4 real estate on www.gardengaterealty.com today.