
BEDS4
BATHS2 full 2 partial
SQUARE FEET2,662
MLS#970947
STATUSPending
PROPERTY TYPEResidential - Single Family
SUBDIVISIONBridle Crk Sub Sec 5
SCHOOLMonroe
Property Description
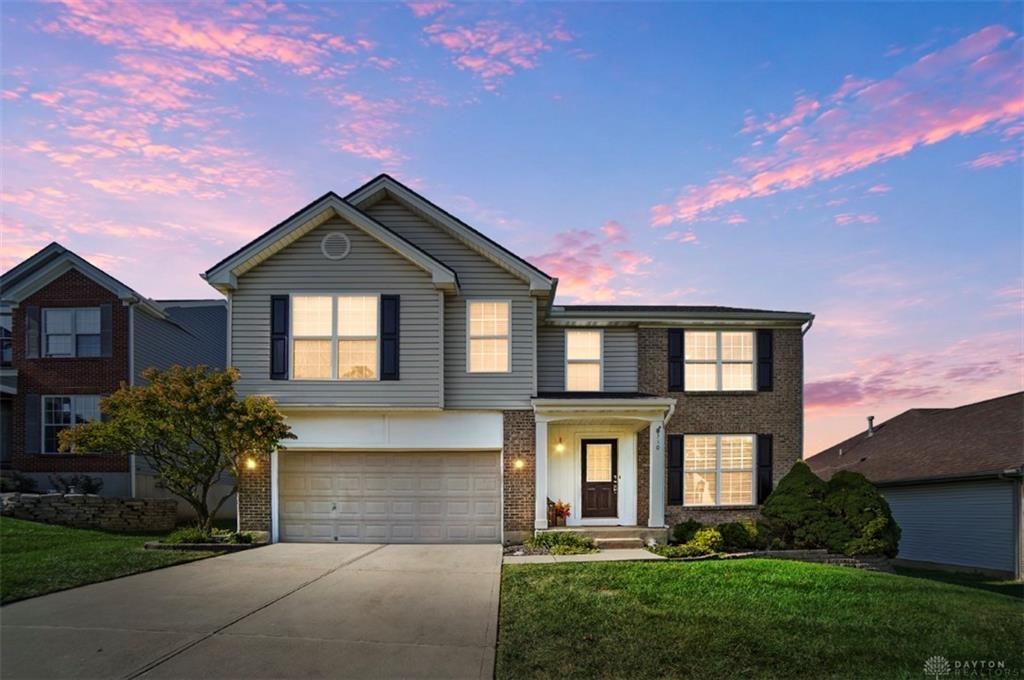
Your house hunt called - it's ready to say yes to this address! Welcome to 310 Bridle Creek, where 4 bedrooms, a finished basement, and a fenced yard give you room to live, play, and spread out. Hardwood floors bring the charm, granite kitchen countertops bring the style, and the gas fireplace brings the cozy vibe you have been looking for. Need a movie room, hobby headquarters, or space to escape the daily chaos? The finished basement will check that box. Outside, enjoy backyard games, gardening, or relaxing evenings in your fenced yard, with the neighborhood playground right across the street. You can throw away your must have list, but this home checks every box!
Property Features
Property Type: Residential - Single Family
Basement: Yes
Cooling: Central
Fenced: Yes
Fireplaces: 1
Garage: 2 car attached
Heating: Forced Air, Natural Gas
Lot Size: 0.17 Acres
Stories: 2.0
Taxes: $4,480
Year Built: 2002
Feature Descriptions
Appliance Features: Dishwasher, Garbage Disposal, Range, Refrigerator
Basement Features: Finished, Full
Days on Site: 13
Exterior: Brick, Vinyl
Fireplace. Features: Gas, One
Garage Features: 2 Car, Attached, Opener
Lot Dimensions: 60x120
Outside Features: Deck, Fence
Utilities: Natural Gas, Public Water, Sanitary Sewer
Room Sizes
Entry Room: 4 X 5 Level - Main
Living Room: 12 X 17 Level - Main
Kitchen: 11 X 11 Level - Main
Family Room: 14 X 30 Level - Basement
Study/Office: 12 X 12 Level - Main
Laundry: 6 X 8 Level - Main
Primary Bedroom: 20 X 16 Level - Second
Bedroom: 12 X 12 Level - Second
Bedroom: 12 X 12 Level - Second
Bedroom: 10 X 11 Level - Second
Local Schools
School District: Monroe
Listed By / Shown By
Listed By
Agency Name: Comey & Shepherd REALTORS
Agency Phone: (513) 489-2100
Shown By
Agency Title: Garden Gate Realty
Agency Phone: 937-335-2522

Estimate Your Payment
Estimated Payment
$ 1,379.97 per month $890.00 Principal & Interest $373.33 Property Tax $116.64 Homeowner's Insurance
310 Bridle Creek Drive | MLS# 970947
This single family home located at 310 Bridle Creek Drive, Monroe, OH 45050 is currently listed for sale with an asking price of $399,900. This property was built in 2002 and has 4 bedrooms and 2 full and 2 partial baths with 2662 sq. ft. Bridle Creek Drive is located in the Bridle Crk Sub Sec 5 subdivision within the Monroe school district. Search Bridle Crk Sub Sec 5 real estate on www.gardengaterealty.com today.