
BEDS4
BATHS2 full 1 partial
SQUARE FEET2,310
MLS#968578
STATUSActive
PROPERTY TYPEResidential - Single Family
SUBDIVISIONWilmington Heights
SCHOOLKettering
Property Description
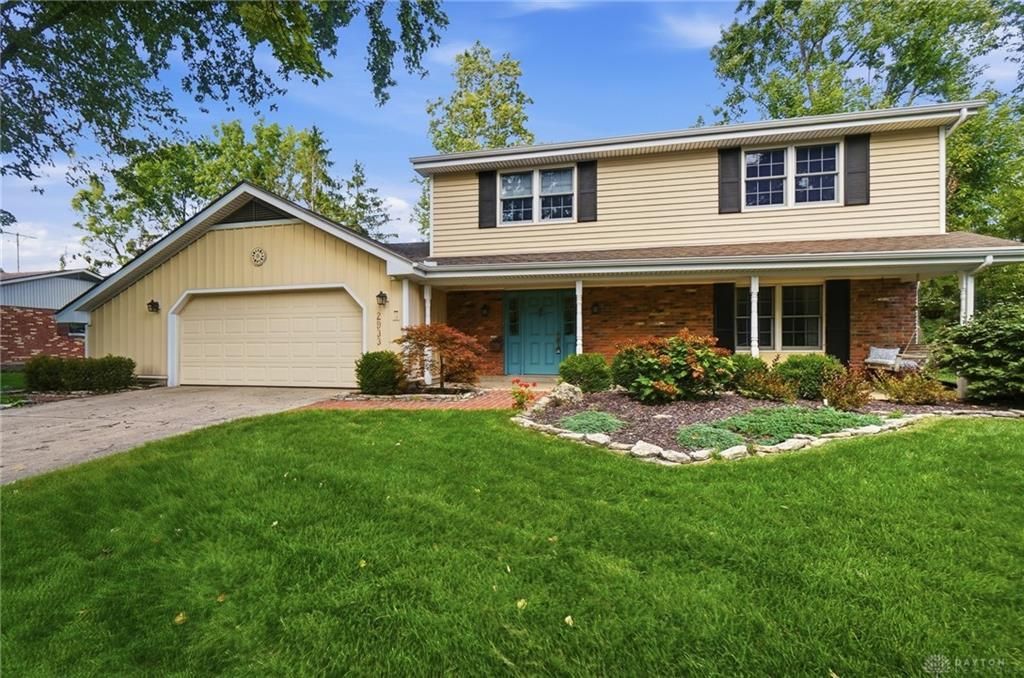
Welcome home to this well-maintained, Colonial nestled in the desirable Wilmington Heights neighborhood in the heart of Kettering! Offering 2,310 square feet of living space, this spacious 4-bedroom, 3-bath home has been lovingly cared for and is ready for its next owners to make it their own. The inviting kitchen features Corian countertops, a beautiful stone backsplash, and an updated oven/stove. Recent improvements within the last few years include an updated primary bath, newer windows, air conditioning, and patio pavers—adding comfort and value throughout the home. With generous living spaces, four bedrooms, and plenty of room to gather, work, play, and entertain, this home offers a wonderful layout for everyday living. Step outside and enjoy the patio and outdoor space, perfect for relaxing or hosting family and friends. Located with convenient access to everything Kettering has to offer, this longtime family home is ready for a new chapter. Don’t miss the opportunity to make it yours! Photos are digitally staged.
Property Features
Property Type: Residential - Single Family
Cooling: Central
Fenced: Yes
Garage: 2
Heating: Electric
Lot Size: 0.28 Acres
Stories: 2.0
Taxes: $5,092
Year Built: 1969
Feature Descriptions
Basement Features: Slab
Exterior: Brick, Cement / Fiber Board
Fireplace. Features: Woodburning
Garage Features: 2 Car
Outside Features: Fence, Patio
Room Sizes
Entry Room: 8 X 5 Level - Main
Living Room: 19 X 13 Level - Main
Dining Room: 11 X 14 Level - Main
Eat In Kitchen: 20 X 11 Level - Main
Family Room: 18 X 16 Level - Main
Bedroom: 13 X 11 Level - Second
Bedroom: 11 X 12 Level - Second
Bedroom: 11 X 13 Level - Second
Primary Bedroom: 14 X 13 Level - Second
Local Schools
School District: Kettering
Listed By / Shown By
Listed By
Agency Name: Coldwell Banker Heritage
Agency Phone: (937) 434-7600
Shown By
Agency Title: Garden Gate Realty
Agency Phone: 937-335-2522

Estimate Your Payment
Estimated Payment
$ 1,154.33 per month $645.41 Principal & Interest $424.33 Property Tax $84.58 Homeowner's Insurance
2933 Meadow Park Drive | MLS# 968578
This single family home located at 2933 Meadow Park Drive, Kettering, OH 45440 is currently listed for sale with an asking price of $290,000. This property was built in 1969 and has 4 bedrooms and 2 full and 1 partial baths with 2310 sq. ft. Meadow Park Drive is located in the Wilmington Heights subdivision within the Kettering school district. Search Wilmington Heights real estate on www.gardengaterealty.com today.