
BEDS4
BATHS3 full
SQUARE FEET3,775
MLS#968645
STATUSActive
PROPERTY TYPEResidential - Single Family
SUBDIVISIONMc Farlan Woods Sub
SCHOOLCincinnati
Property Description
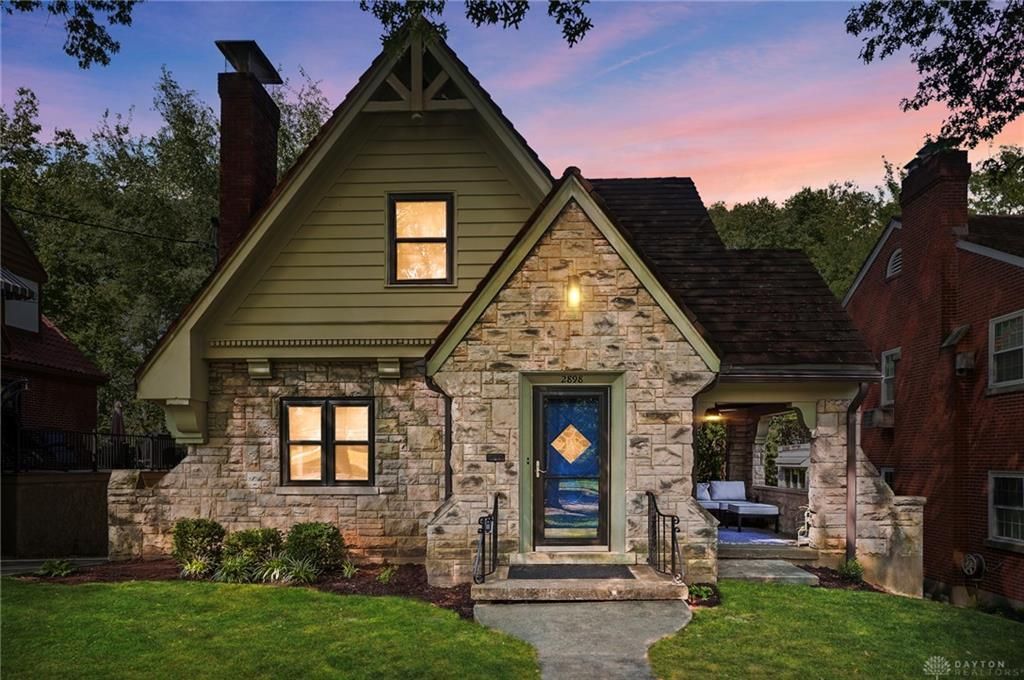
Storybook Tudor charm meets thoughtful modern updates in this truly special home! From the striking stone exterior and steep rooflines to the incredible covered side porch, this home is filled with character inside and out. Original details have been beautifully preserved, including hardwood floors, arched openings, tiled baths and distinctive architectural details, while updates such as the remodeled kitchen bring modern function to the home. Offering 4 bedrooms and 3 full baths, the surprisingly spacious floor plan includes a second-floor loft plus a dedicated office. The finished walkout lower level provides even more flexible living space. Outside, enjoy the covered side porch, fire pit and plenty of space to relax or entertain. An oversized 2-car tandem garage is another unexpected bonus. Fantastic location near the Town Hall District, West Side Brewing, Ivory House, W Bar + Bistro, local favorites and more. Beautifully updated without losing the character that makes this home unforgettable.
Property Features
Property Type: Residential - Single Family
Basement: Yes
Cooling: Central
Garage: 2
Heating: Forced Air, Natural Gas
Lot Size: 0.17 Acres
Stories: 2.0
Taxes: $3,884
Year Built: 1940
Feature Descriptions
Appliance Features: Dishwasher, Dryer, Microwave, Range, Refrigerator, Washer
Basement Features: Full, Semi-Finished, Walkout
Exterior: Stone
Fireplace. Features: Woodburning
Garage Features: 2 Car, Built In, Tandem
Lot Dimensions: 50x147
Outside Features: Porch
Utilities: Natural Gas, Public Water
Room Sizes
Entry Room: 3 X 4 Level - Main
Living Room: 21 X 13 Level - Main
Kitchen: 10 X 18 Level - Main
Dining Room: 14 X 14 Level - Main
Family Room: 19 X 12 Level - Lower Level
Primary Bedroom: 17 X 18 Level - Second
Bedroom: 19 X 12 Level - Second
Bedroom: 12 X 12 Level - Main
Bedroom: 12 X 13 Level - Main
Study/Office: 10 X 9 Level - Second
Local Schools
School District: Cincinnati
Listed By / Shown By
Listed By
Agency Name: Coldwell Banker Realty
Agency Phone: (513) 922-9400
Shown By
Agency Title: Garden Gate Realty
Agency Phone: 937-335-2522

Estimate Your Payment
Estimated Payment
$ 1,179.27 per month $756.47 Principal & Interest $323.67 Property Tax $99.14 Homeowner's Insurance
2898 Temple Avenue | MLS# 968645
This single family home located at 2898 Temple Avenue, Cincinnati, OH 45211 is currently listed for sale with an asking price of $339,900. This property was built in 1940 and has 4 bedrooms and 3 full baths with 3775 sq. ft. Temple Avenue is located in the Mc Farlan Woods Sub subdivision within the Cincinnati school district. Search Mc Farlan Woods Sub real estate on www.gardengaterealty.com today.