
BEDS4
BATHS2 full 1 partial
SQUARE FEET3,166
MLS#968046
STATUSActive
PROPERTY TYPEResidential - Single Family
SUBDIVISIONTara Estates
SCHOOLBeavercreek
Property Description
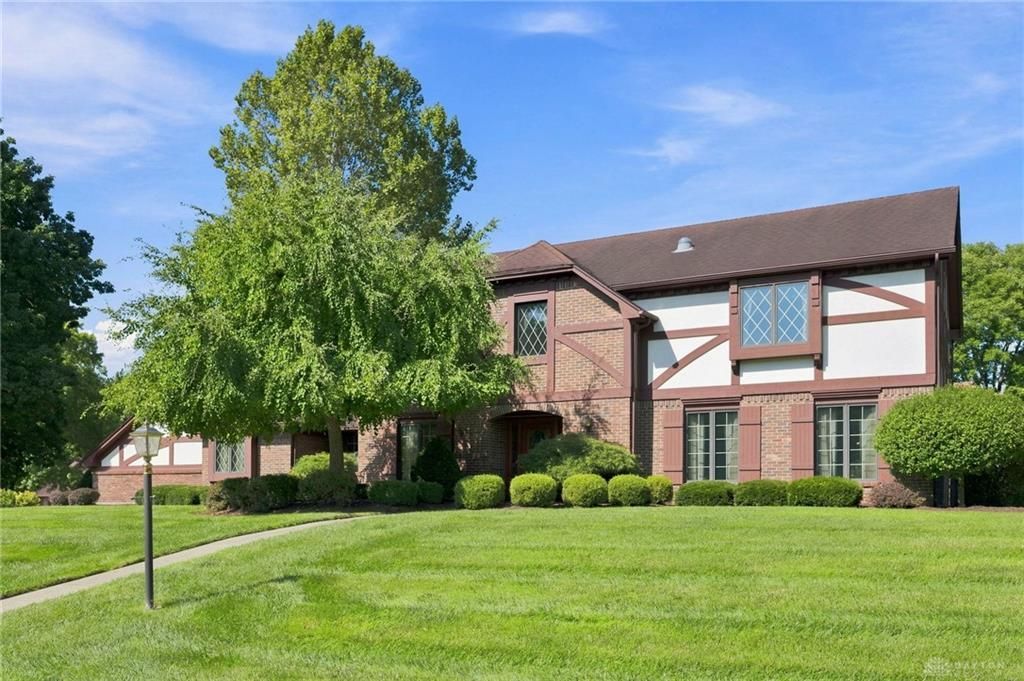
Welcome to 249 Wilkes Ct. This 4-bedroom, 2.5-bath Tudor-style home is situated on a large corner lot in a cul-de-sac in Beavercreek. The first floor features hardwood flooring, a wood-burning brick fireplace, first-floor laundry, and access to the attached 3-car garage, which includes additional storage and workshop space. Two walkouts provide access to a private patio and the fenced portion of the backyard. The primary suite includes a walk-in closet, private bath, and double vanity. Recent updates include a new heat pump in 2025 and hot water heater in 2023. Conveniently located near shopping, dining, parks, schools, and major highways.
Property Features
Property Type: Residential - Single Family
Cooling: Central
Garage: 3 car attached
Heating: Electric, Heat Pump
Lot Size: 0.60 Acres
Stories: 2.0
Taxes: $7,700
Year Built: 1983
Feature Descriptions
Basement Features: Slab
Days on Site: 8
Garage Features: 3 Car, Attached, Opener
Lot Dimensions: Irregular
Room Sizes
Primary Bedroom: 14 X 22 Level - Second
Bedroom: 13 X 13 Level - Second
Bedroom: 12 X 10 Level - Second
Bedroom: 14 X 18 Level - Second
Dining Room: 11 X 14 Level - Main
Entry Room: 8 X 11 Level - Main
Family Room: 24 X 23 Level - Main
Kitchen: 10 X 13 Level - Main
Laundry: 6 X 3 Level - Main
Living Room: 13 X 14 Level - Main
Study/Office: 11 X 13 Level - Main
Local Schools
School District: Beavercreek
Listed By / Shown By
Listed By
Agency Name: Coldwell Banker Realty
Agency Phone: (513) 321-9944
Shown By
Agency Title: Garden Gate Realty
Agency Phone: 937-335-2522

Estimate Your Payment
Estimated Payment
$ 1,937.79 per month $1,145.94 Principal & Interest $641.67 Property Tax $150.18 Homeowner's Insurance
249 Wilkes Court | MLS# 968046
This single family home located at 249 Wilkes Court, Beavercreek, OH 45434 is currently listed for sale with an asking price of $514,900. This property was built in 1983 and has 4 bedrooms and 2 full and 1 partial baths with 3166 sq. ft. Wilkes Court is located in the Tara Estates subdivision within the Beavercreek school district. Search Tara Estates real estate on www.gardengaterealty.com today.