
BEDS2
BATHS1 full
SQUARE FEET1,008
MLS#965239
STATUSActive
PROPERTY TYPEResidential - Single Family
SUBDIVISIONM T McWhinney Add
SCHOOLNational Trail
Property Description
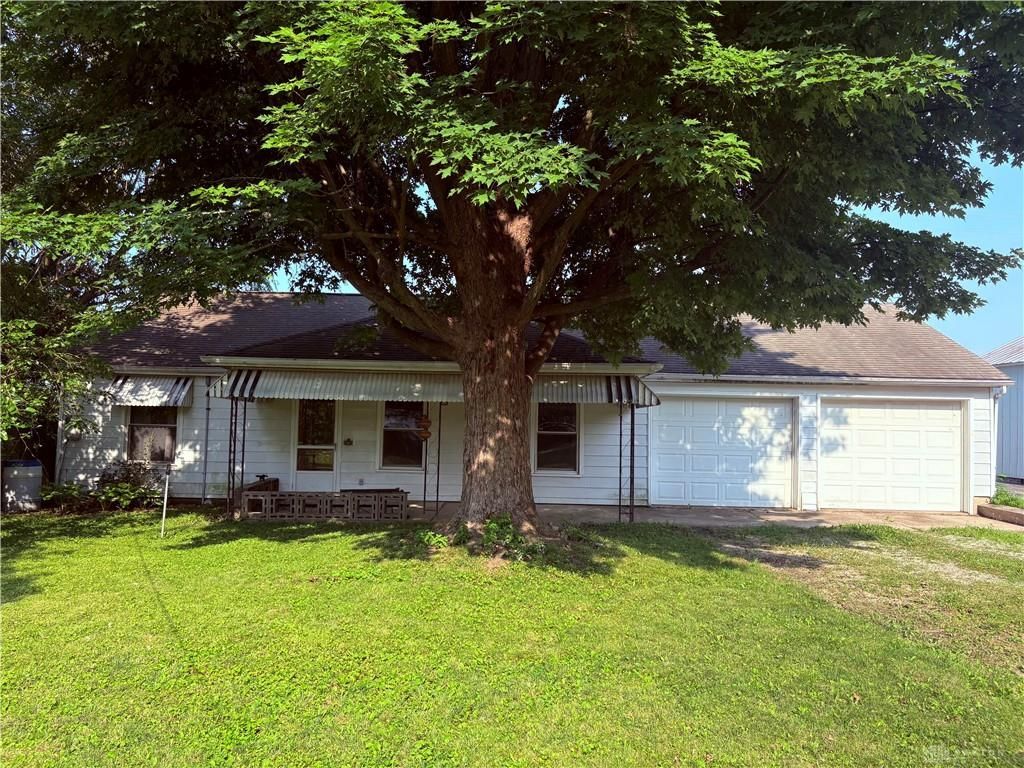
Discover an exceptional opportunity to embrace small-town living in Eldorado, where this charming residence awaits its new owners. This delightful home offers two comfortable bedrooms and a full bathroom, providing a welcoming atmosphere for daily life. The property boasts a generous front yard, perfect for outdoor activities and creating lasting memories. A significant advantage is the attached two-car garage, complete with a durable cement floor and convenient attic storage, ensuring ample space for vehicles and belongings. Inside, the home is equipped with a gas range that also has an electric hookup, offering flexible cooking options, and a refrigerator will convey with the property. While currently featuring window air conditioning, the existing furnace is prepped with a central air hookup, allowing for easy future upgrades to enhance comfort. This home truly represents an outstanding value, combining practical features with the allure of a close-knit community in a desirable setting.
Property Features
Property Type: Residential - Single Family
Cooling: Window Unit
Garage: 2 car attached
Heating: Forced Air
Lot Size: 0.17 Acres
Stories: 1.0
Taxes: $975
Year Built: 1952
Feature Descriptions
Basement Features: Slab
Exterior: Asphalt, Frame
Garage Features: 2 Car, Attached, Opener, Overhead Storage, 220 Volt Outlet
Outside Features: Porch
Room Sizes
Living Room: 18 X 15 Level - Main
Eat In Kitchen: 9 X 10 Level - Main
Bedroom: 17 X 10 Level - Main
Bedroom: 17 X 9 Level - Main
Laundry: 9 X 9 Level - Main
Local Schools
School District: National Trail
Listed By / Shown By
Listed By
Agency Name: Howard Hanna Real Estate Serv
Agency Phone: (937) 833-4046
Shown By
Agency Title: Garden Gate Realty
Agency Phone: 937-335-2522

Estimate Your Payment
Estimated Payment
$ 358.15 per month $244.81 Principal & Interest $81.25 Property Tax $32.08 Homeowner's Insurance
241 N Maple Street | MLS# 965239
This single family home located at 241 N Maple Street, Eldorado, OH 45321 is currently listed for sale with an asking price of $110,000. This property was built in 1952 and has 2 bedrooms and 1 full baths with 1008 sq. ft. N Maple Street is located in the M T McWhinney Add subdivision within the National Trail school district. Search M T McWhinney Add real estate on www.gardengaterealty.com today.