
BEDS6
BATHS4 full
SQUARE FEET6,664
MLS#965996
STATUSActive
PROPERTY TYPEResidential - Single Family
SUBDIVISIONEstates-Cc-North Sec 09
SCHOOLBeavercreek
Property Description
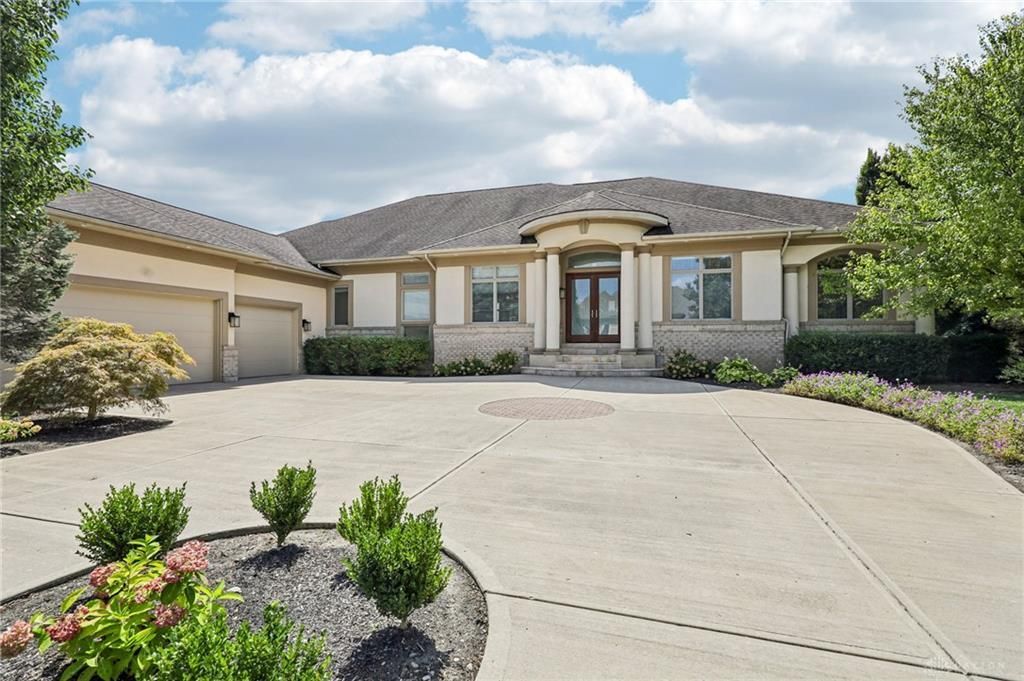
Experience exceptional golf-course living in this impressive 6-bedroom, 4-full-bath residence overlooking the 16th fairway of the prestigious Country Club of the North. Offering approximately 6,777 square feet of beautifully finished living space, this home blends timeless elegance with outstanding comfort and functionality. The grand interior showcases a gourmet kitchen, soaring tray ceilings, dramatic oversized windows, travertine flooring, two fireplaces, dual-zone heating and cooling, an energy-efficient geothermal system, central vacuum, and a private safe room. The expansive primary suite is a true retreat, featuring a private sitting area and a stunning walk-around fireplace. Designed for unforgettable entertaining, the full walkout lower level offers a spacious full bar and a dedicated home theater highlighted by a dramatic star-lit ceiling. With luxurious finishes, remarkable living spaces, and picturesque fairway views, this extraordinary home offers an exceptional lifestyle in one of the area’s most desirable golf-course communities.
Property Features
Property Type: Residential - Single Family
Basement: Yes
Cooling: Central
Garage: 3
Heating: Forced Air
Lot Size: 0.35 Acres
Stories: 1.0
Taxes: $15,188
Year Built: 2009
Feature Descriptions
Basement Features: Full
Days on Site: 6
Exterior: Stone
Garage Features: 3 Car
Lot Dimensions: of record
Room Sizes
Living Room: 23 X 15 Level - Main
Kitchen: 16 X 23 Level - Main
Dining Room: 12 X 14 Level - Main
Primary Bedroom: 27 X 17 Level - Main
Bedroom: 13 X 19 Level - Main
Bedroom: 12 X 11 Level - Main
Family Room: 37 X 28 Level - Lower Level
Media Room: 16 X 19 Level - Lower Level
Study/Office: 15 X 10 Level - Lower Level
Bedroom: 15 X 13 Level - Lower Level
Bedroom: 17 X 13 Level - Lower Level
Bedroom: 12 X 11 Level - Lower Level
Local Schools
School District: Beavercreek
Listed By / Shown By
Listed By
Agency Name: Redfin Corporation
Agency Phone: (513) 718-2492
Shown By
Agency Title: Garden Gate Realty
Agency Phone: 937-335-2522

Estimate Your Payment
Estimated Payment
$ 3,908.76 per month $2,336.84 Principal & Interest $1,265.67 Property Tax $306.25 Homeowner's Insurance
2161 Annandale Place | MLS# 965996
This single family home located at 2161 Annandale Place, Xenia, OH 45385 is currently listed for sale with an asking price of $1,050,000. This property was built in 2009 and has 6 bedrooms and 4 full baths with 6664 sq. ft. Annandale Place is located in the Estates-Cc-North Sec 09 subdivision within the Beavercreek school district. Search Estates-Cc-North Sec 09 real estate on www.gardengaterealty.com today.