
BEDS3
BATHS2 full
SQUARE FEET1,025
MLS#968481
STATUSActive
PROPERTY TYPEResidential - Single Family
SUBDIVISIONNorthridge Acres
SCHOOLNorthridge
Property Description
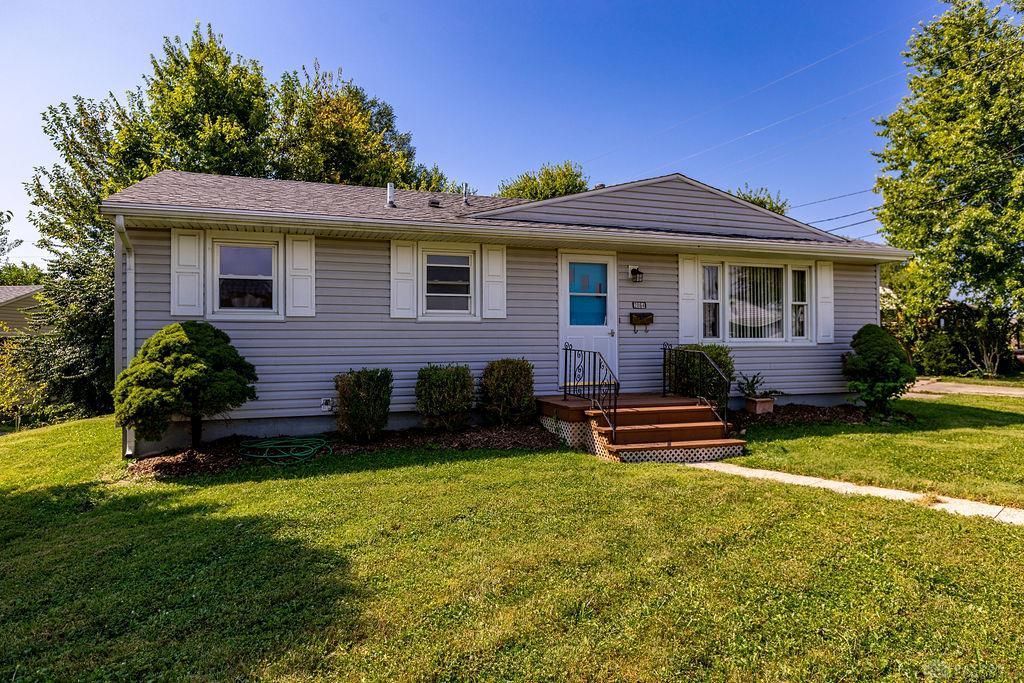
Welcome to 2064 Hillsdale Ave, a charming and well-maintained ranch offering comfortable one-floor living with plenty of additional space to enjoy. The main floor features 3 bedrooms, an updated full bath, and a spacious living room that flows into the eat-in kitchen, creating a comfortable and functional layout for everyday living and entertaining. The three bedrooms offer flexibility for family, guests, a home office, or hobbies. Recent updates, including a newer roof and furnace, add even more appeal.Downstairs, the finished basement expands your living space with a large recreation or family room, second full bath, utility room, and plenty of storage. Outside, enjoy a convenient Dayton location with easy access to everyday amenities. With no HOA and a versatile layout, this inviting ranch is ready for its next owner!
Property Features
Property Type: Residential - Single Family
Basement: Yes
Cooling: Central
Heating: Forced Air
Lot Size: of record
Stories: 1.0
Taxes: $1,779
Year Built: 1957
Feature Descriptions
Appliance Features: Range, Refrigerator
Basement Features: Finished, Full
Exterior: Aluminum, Vinyl
Lot Dimensions: of record
Room Sizes
Bedroom: 14 X 11 Level - Main
Bedroom: 10 X 11 Level - Main
Bedroom: 10 X 12 Level - Main
Living Room: 21 X 12 Level - Main
Kitchen: 12 X 11 Level - Main
Rec Room: 27 X 23 Level - Basement
Local Schools
School District: Northridge
Listed By / Shown By
Listed By
Agency Name: Redfin Corporation
Agency Phone: (513) 718-2492
Shown By
Agency Title: Garden Gate Realty
Agency Phone: 937-335-2522

Estimate Your Payment
Estimated Payment
$ 535.90 per month $342.74 Principal & Interest $148.25 Property Tax $44.92 Homeowner's Insurance
2064 Hillsdale Avenue | MLS# 968481
This single family home located at 2064 Hillsdale Avenue, Harrison Township, OH 45414 is currently listed for sale with an asking price of $154,000. This property was built in 1957 and has 3 bedrooms and 2 full baths with 1025 sq. ft. Hillsdale Avenue is located in the Northridge Acres subdivision within the Northridge school district. Search Northridge Acres real estate on www.gardengaterealty.com today.